



Blending into Space
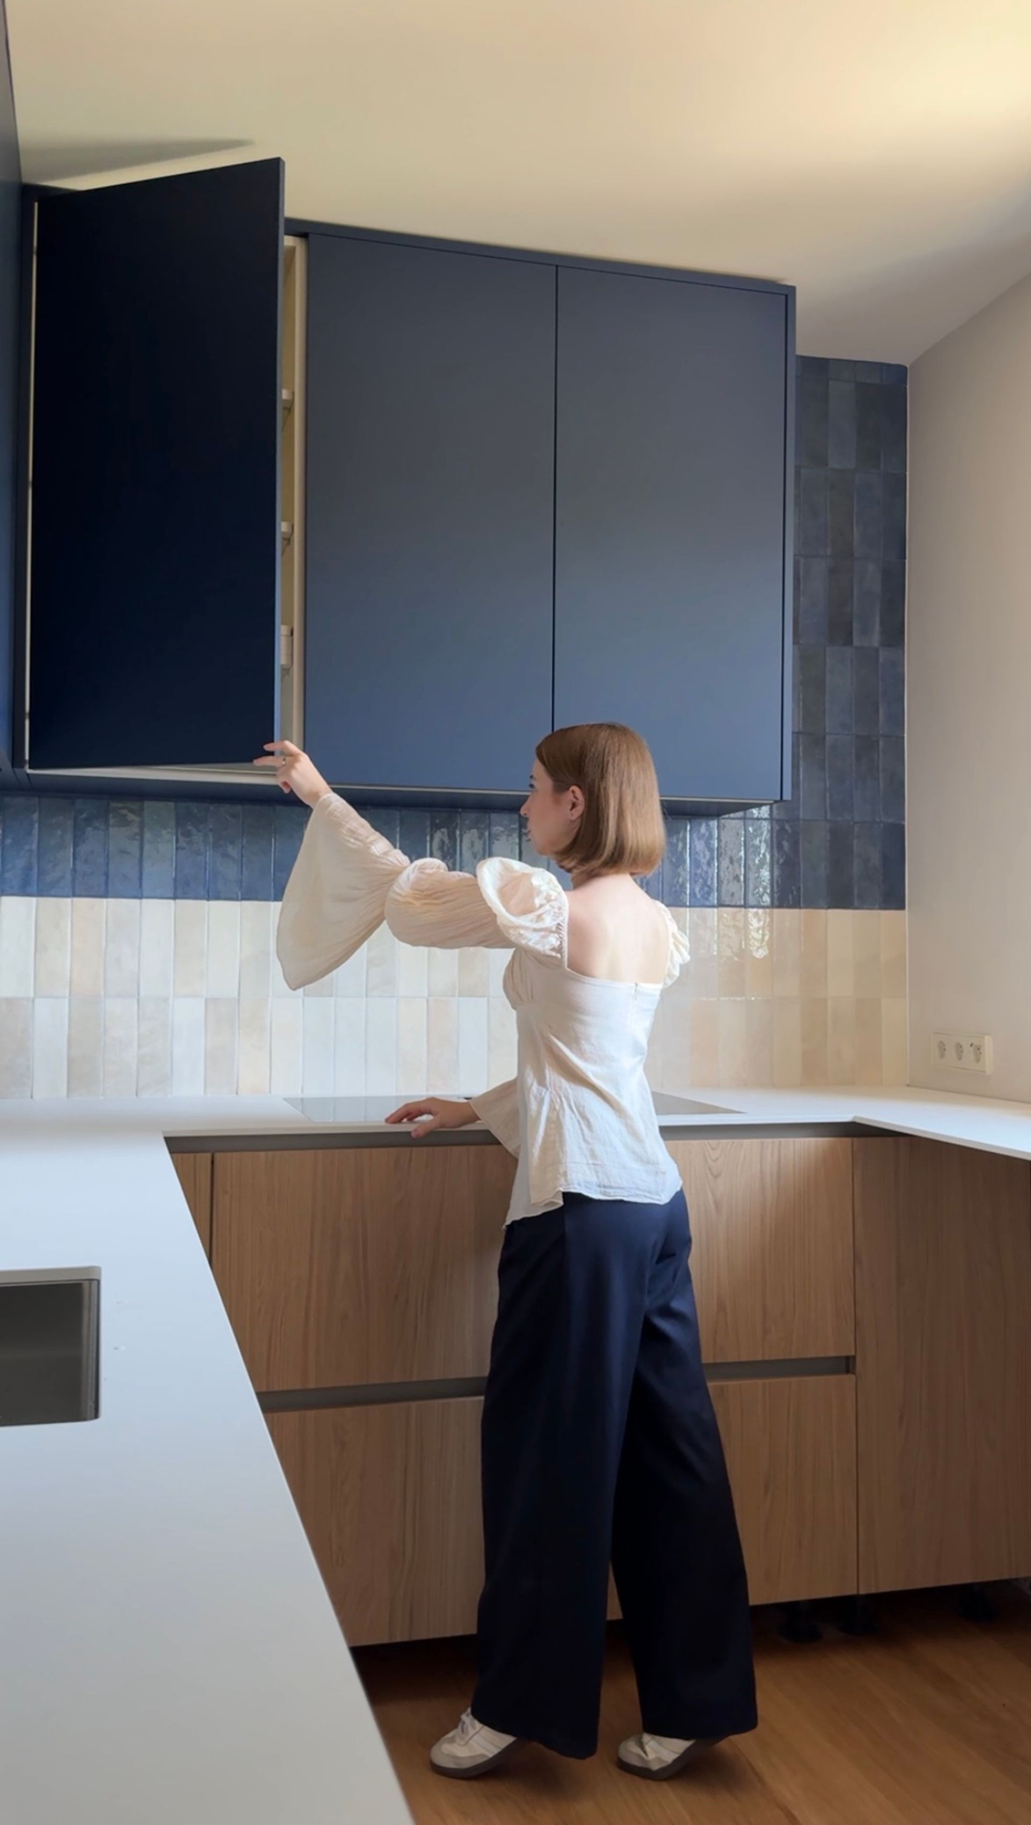
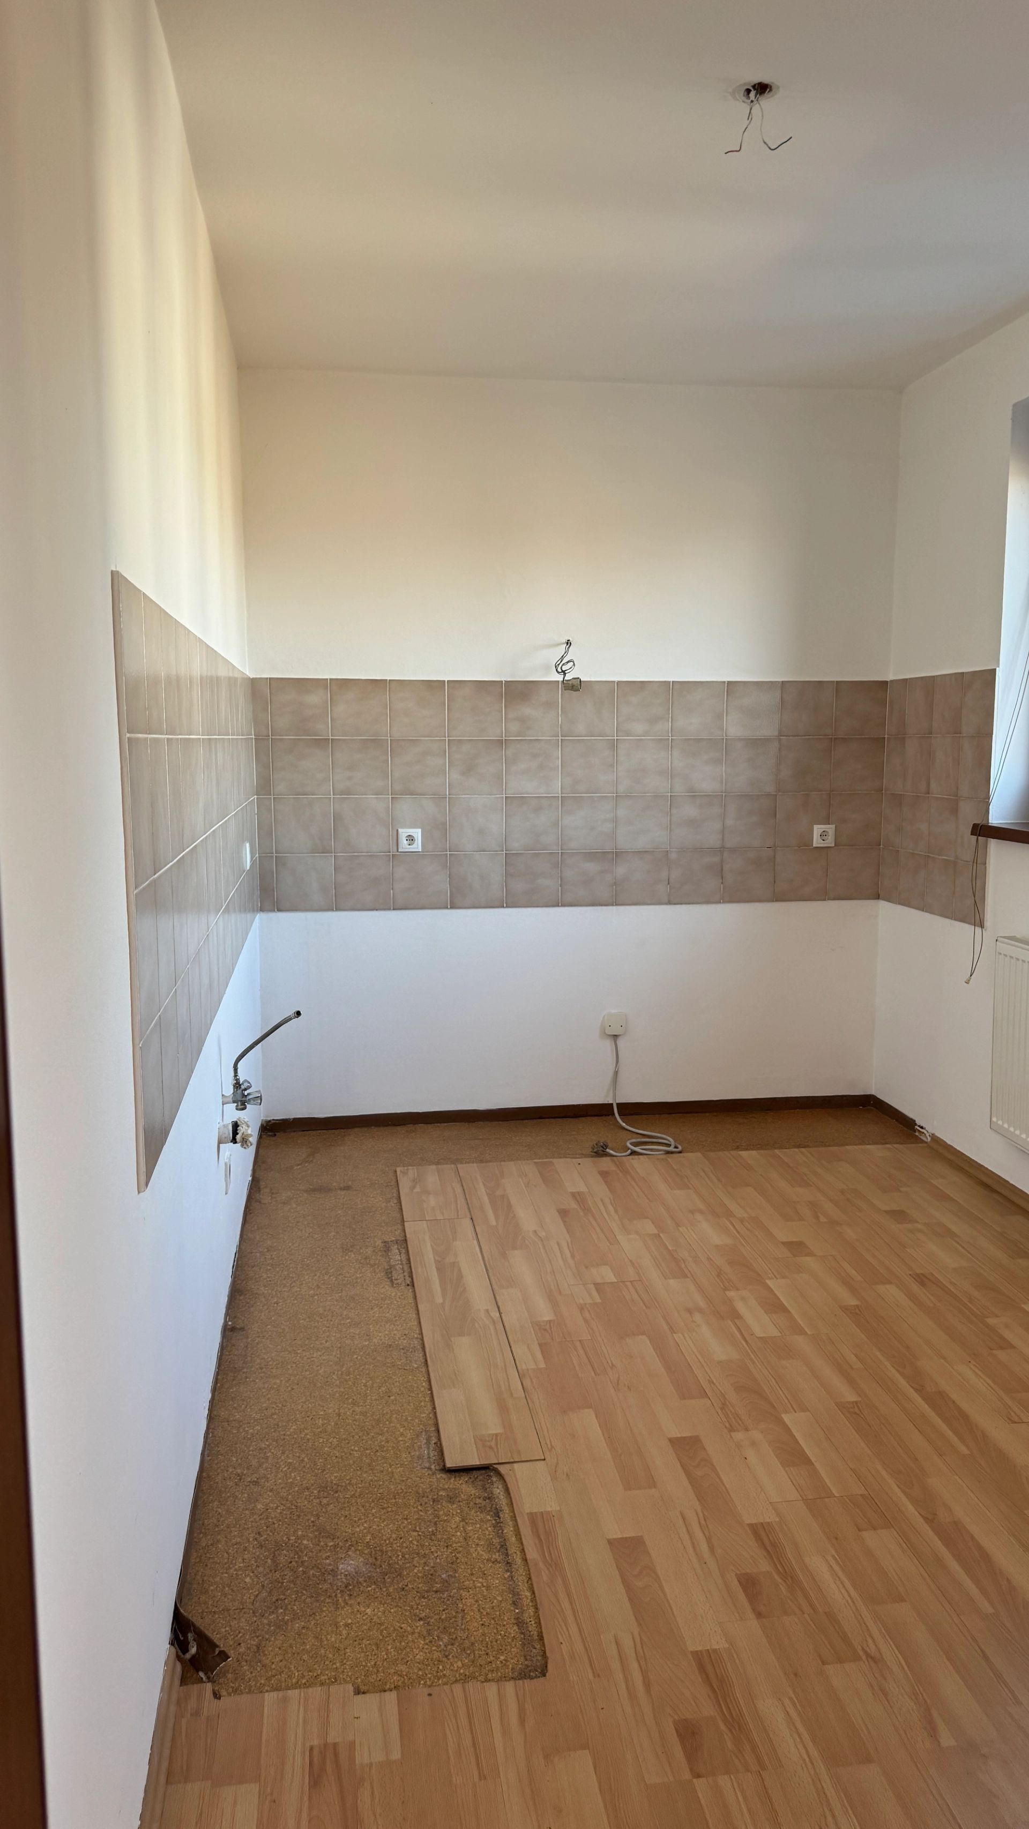
The kitchen in this project demonstrates how thoughtful composition can completely transform the perception of space. Despite its compact size, it feels cohesive, calm, and visually more spacious.
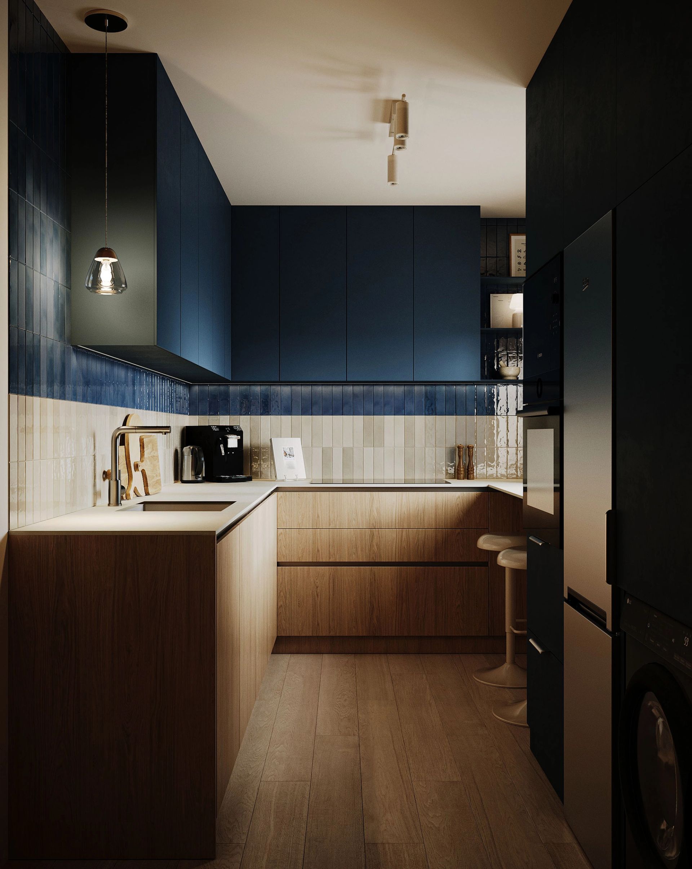
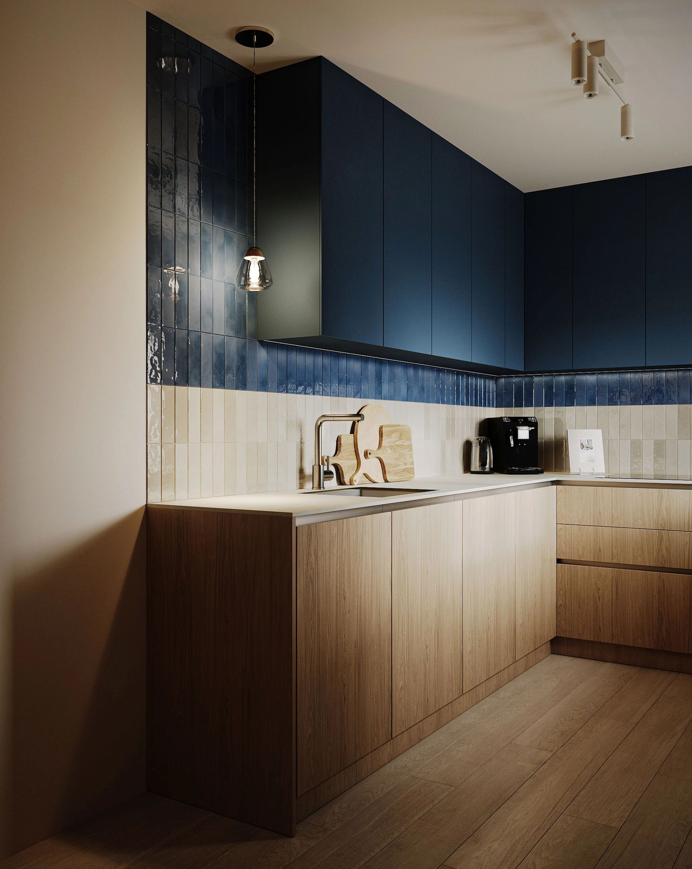
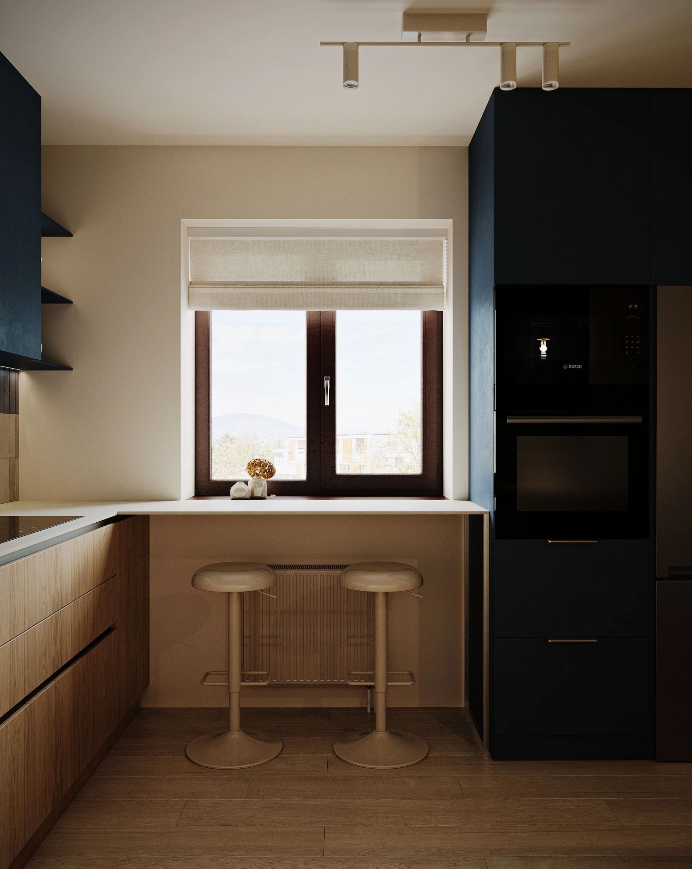
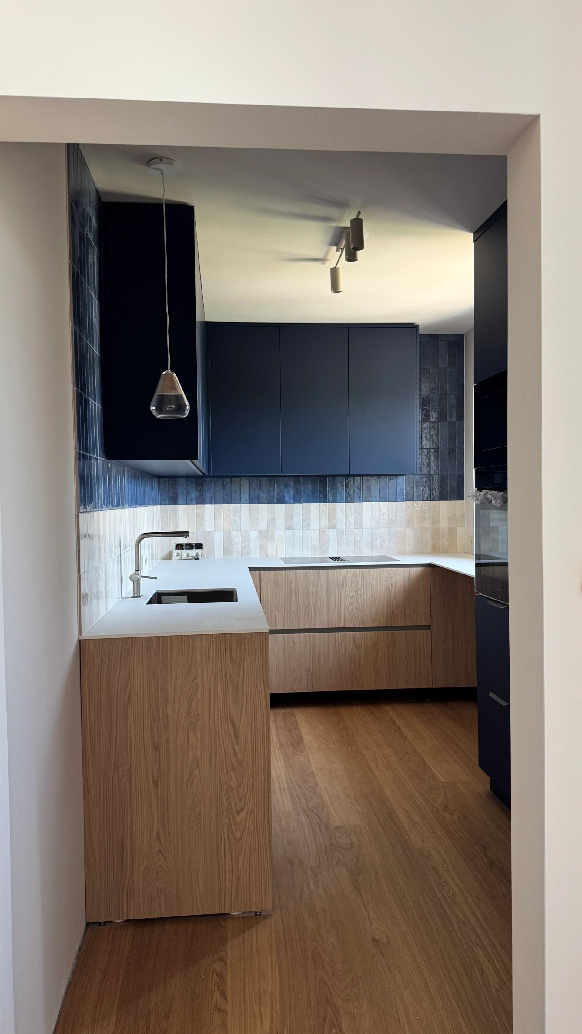
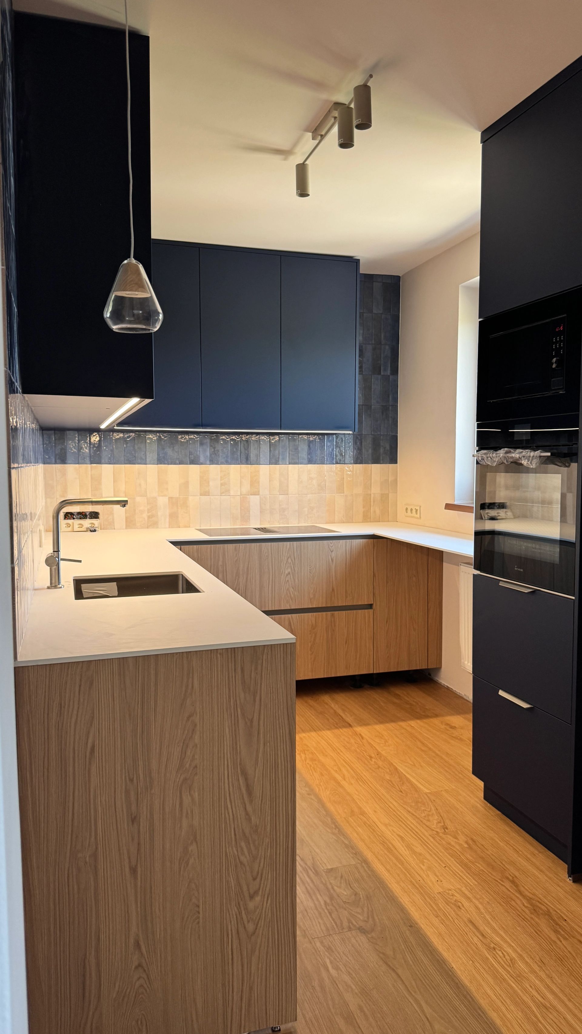
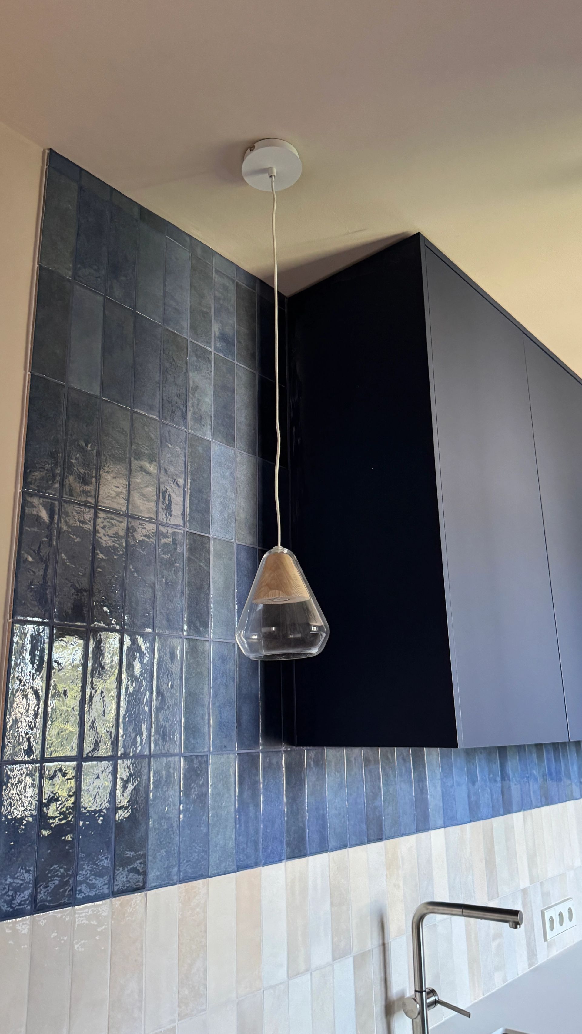
One of the key design decisions was to visually unify the upper part of the kitchen. The upper cabinets were finished in the same deep blue tone as the backsplash, allowing them to blend seamlessly into the background. Rather than standing out as separate volumes, they become part of a single, continuous surface.
A Horizontal Line That Expands the Space
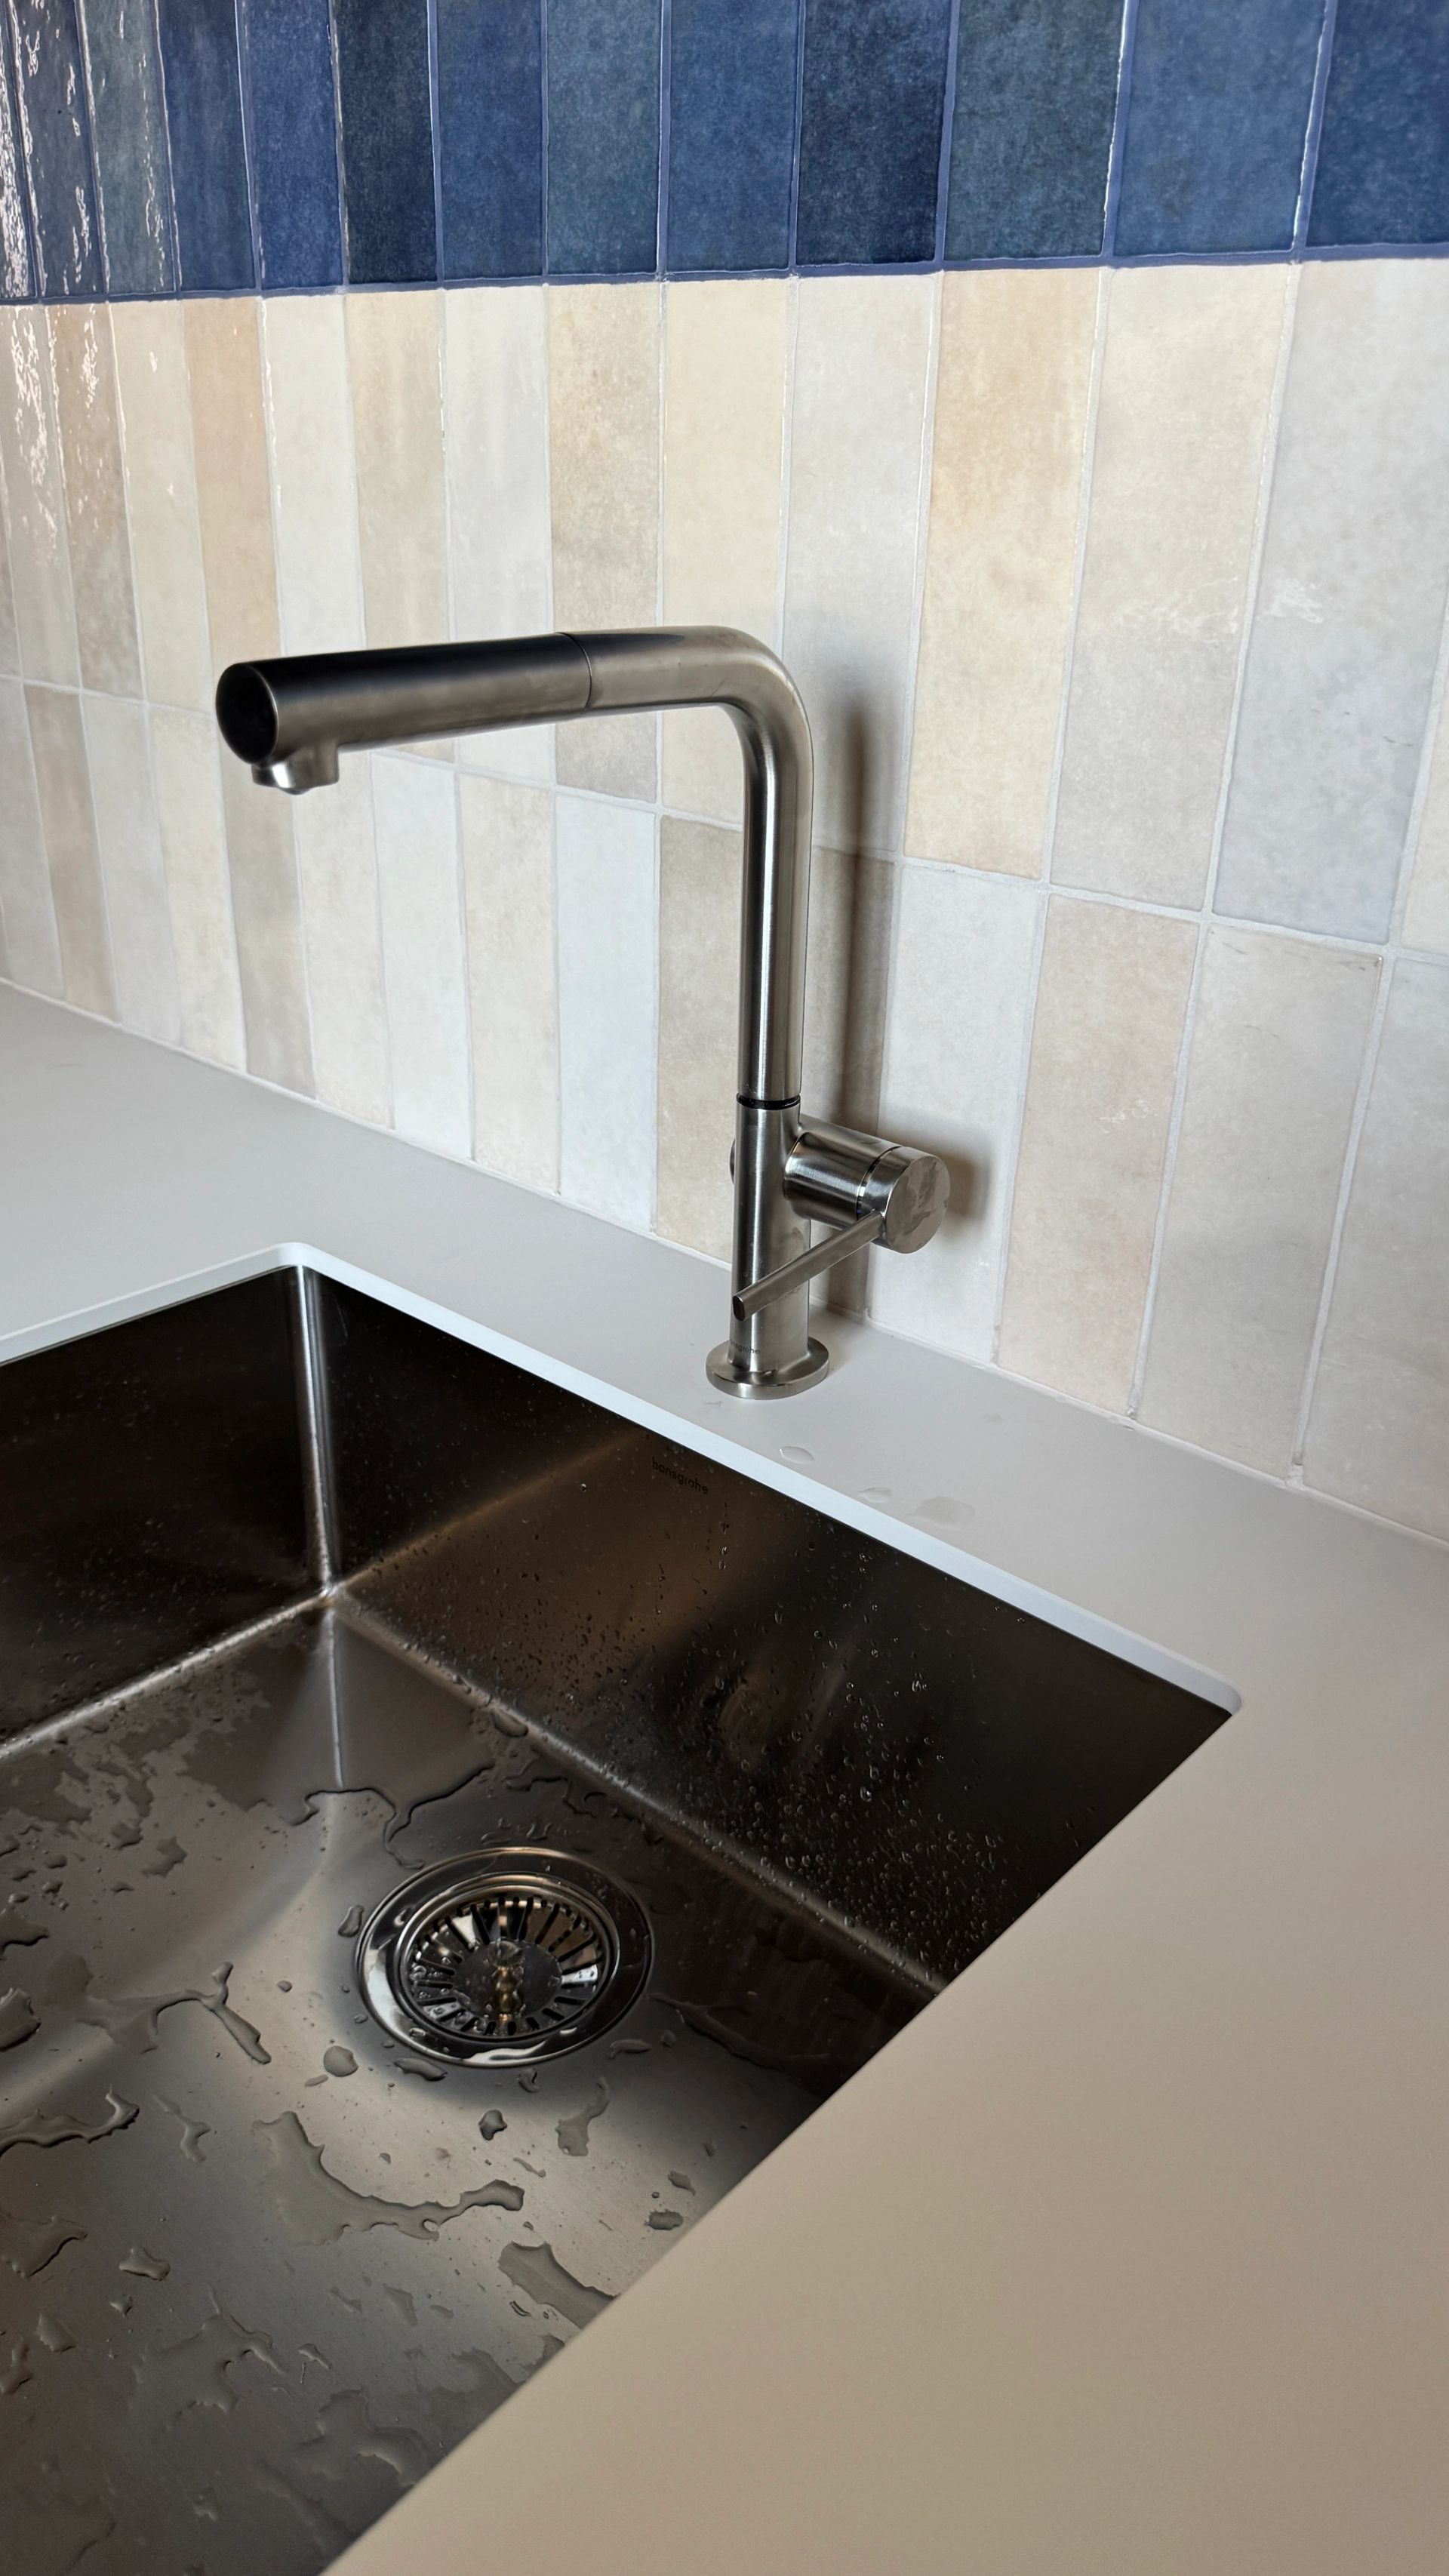
The two-tone backsplash was chosen not only for its aesthetic appeal but also for its visual effect. A light horizontal line runs throughout the kitchen, connecting the backsplash, the countertop, and the wooden base cabinets into one harmonious composition. This continuous horizontal element enhances the sense of width and makes the space appear larger.
Thoughtful Storage
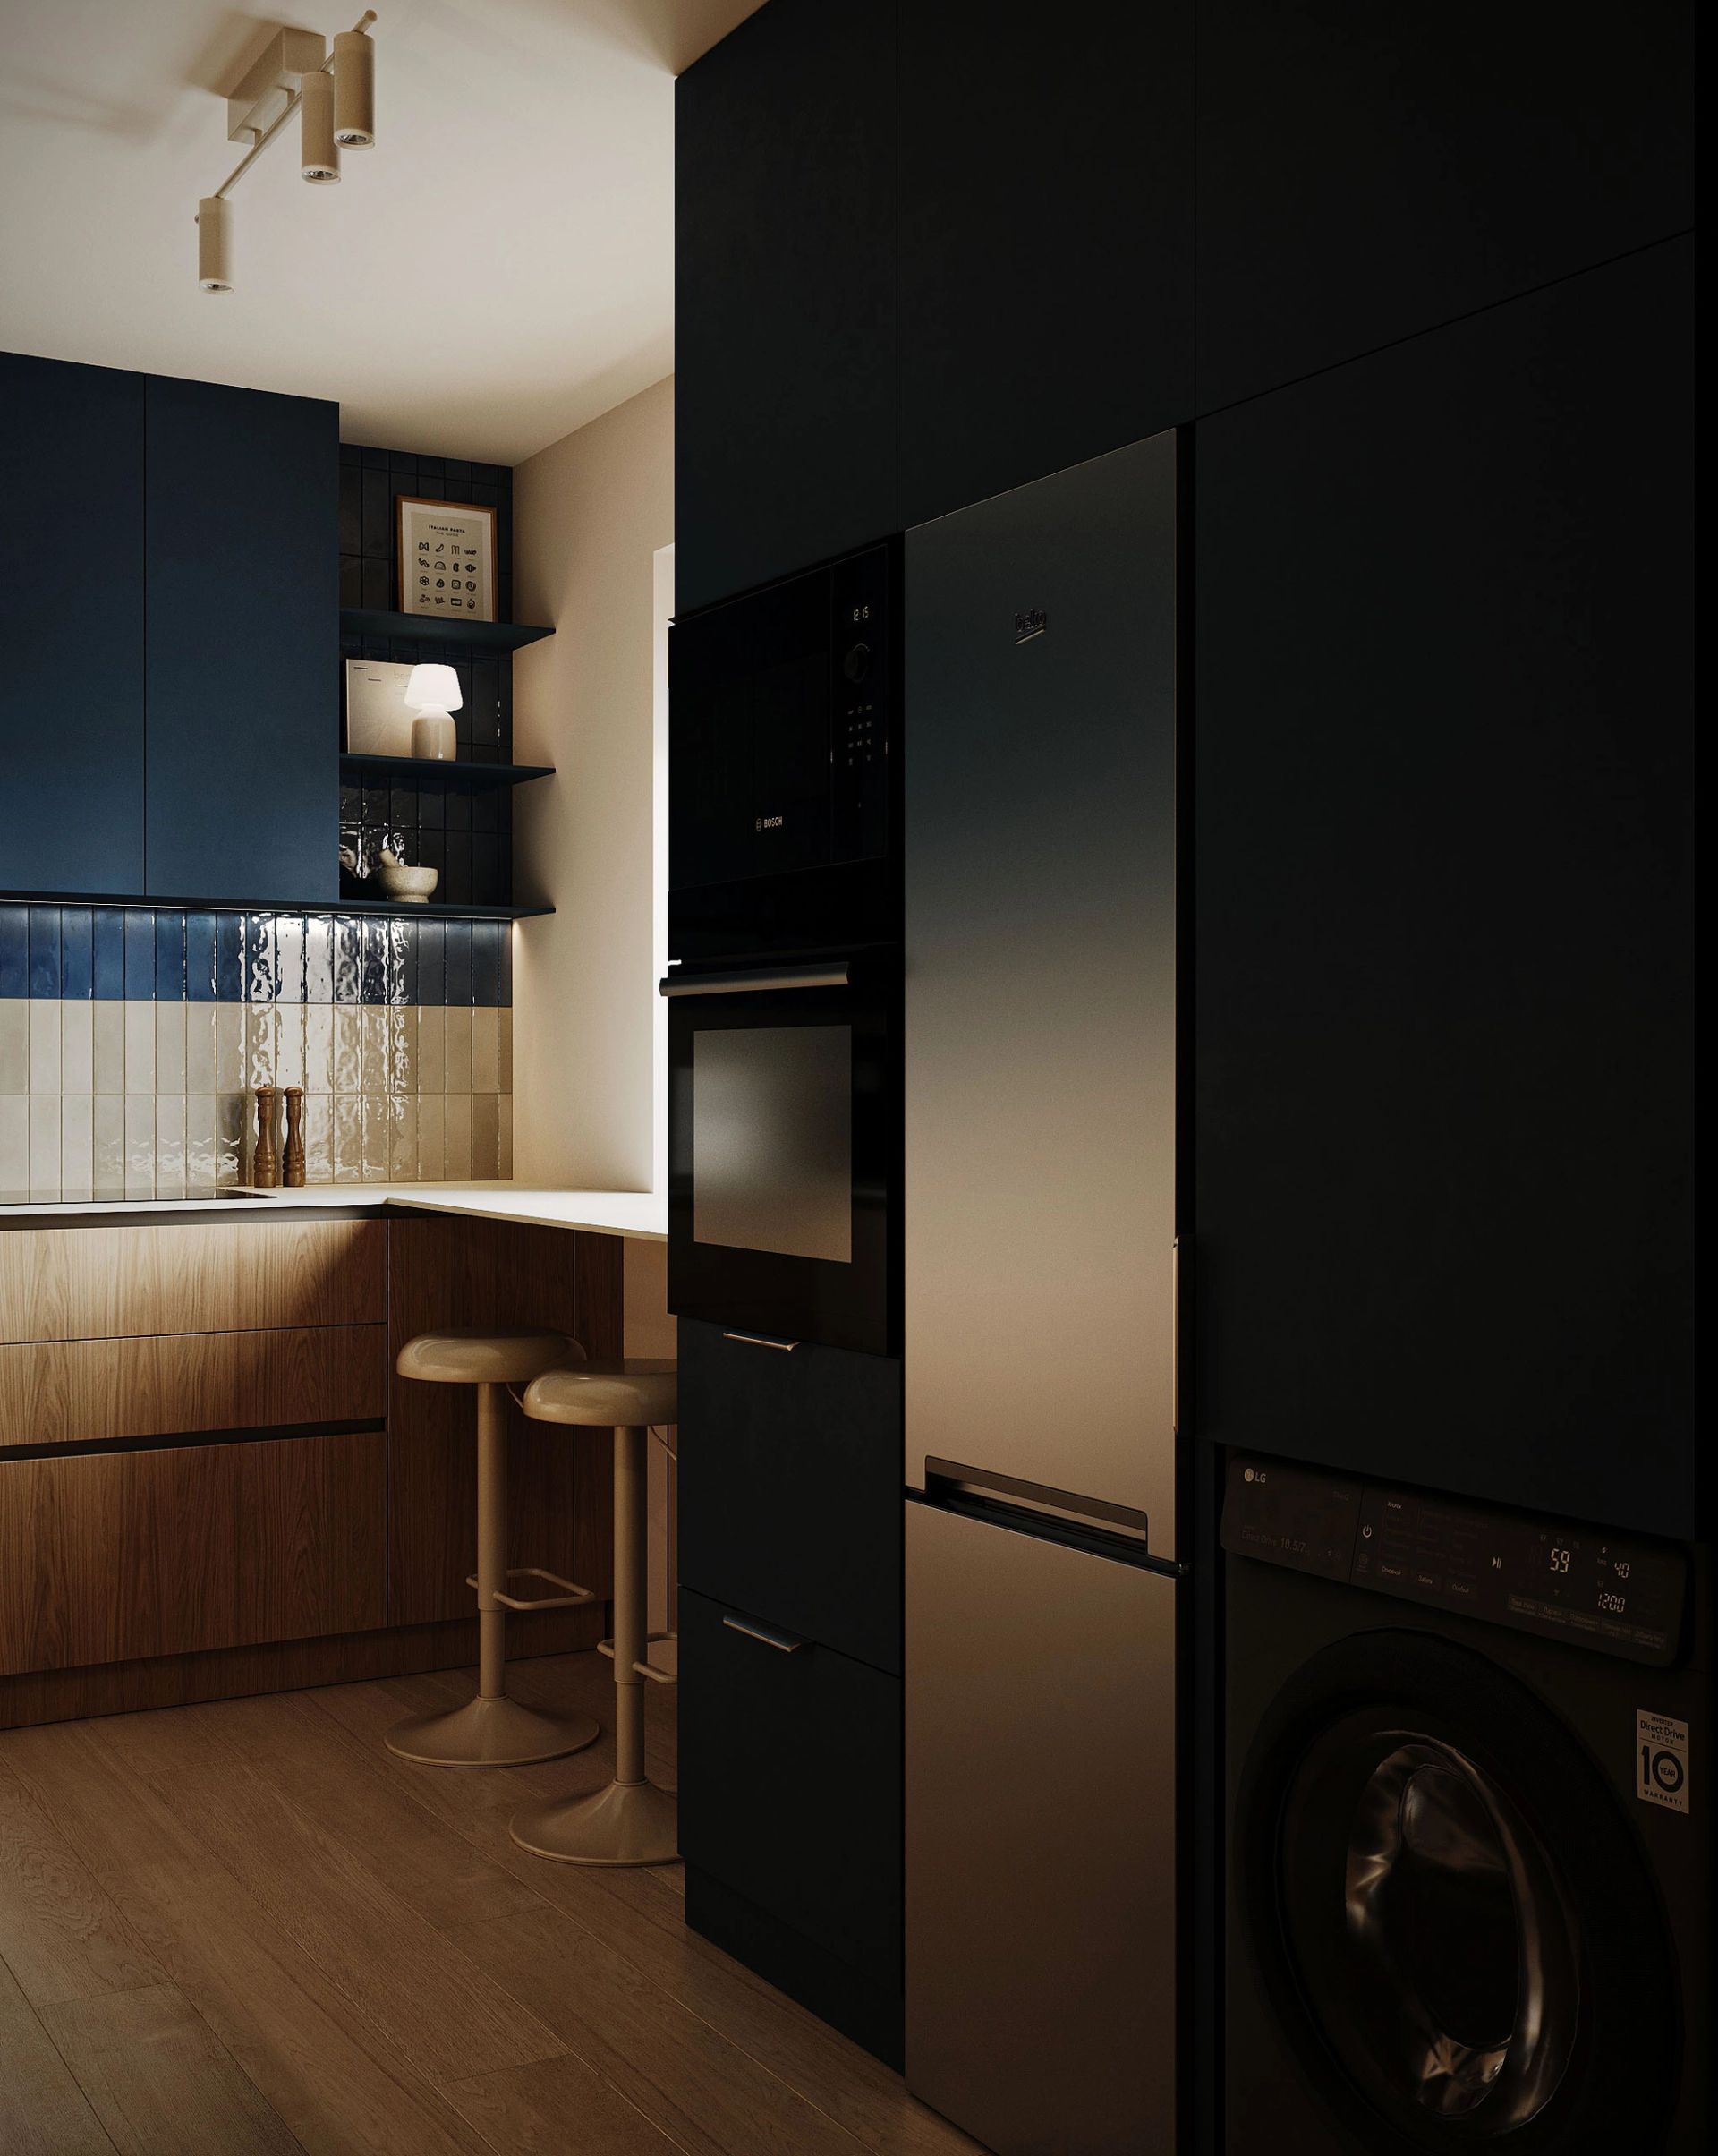
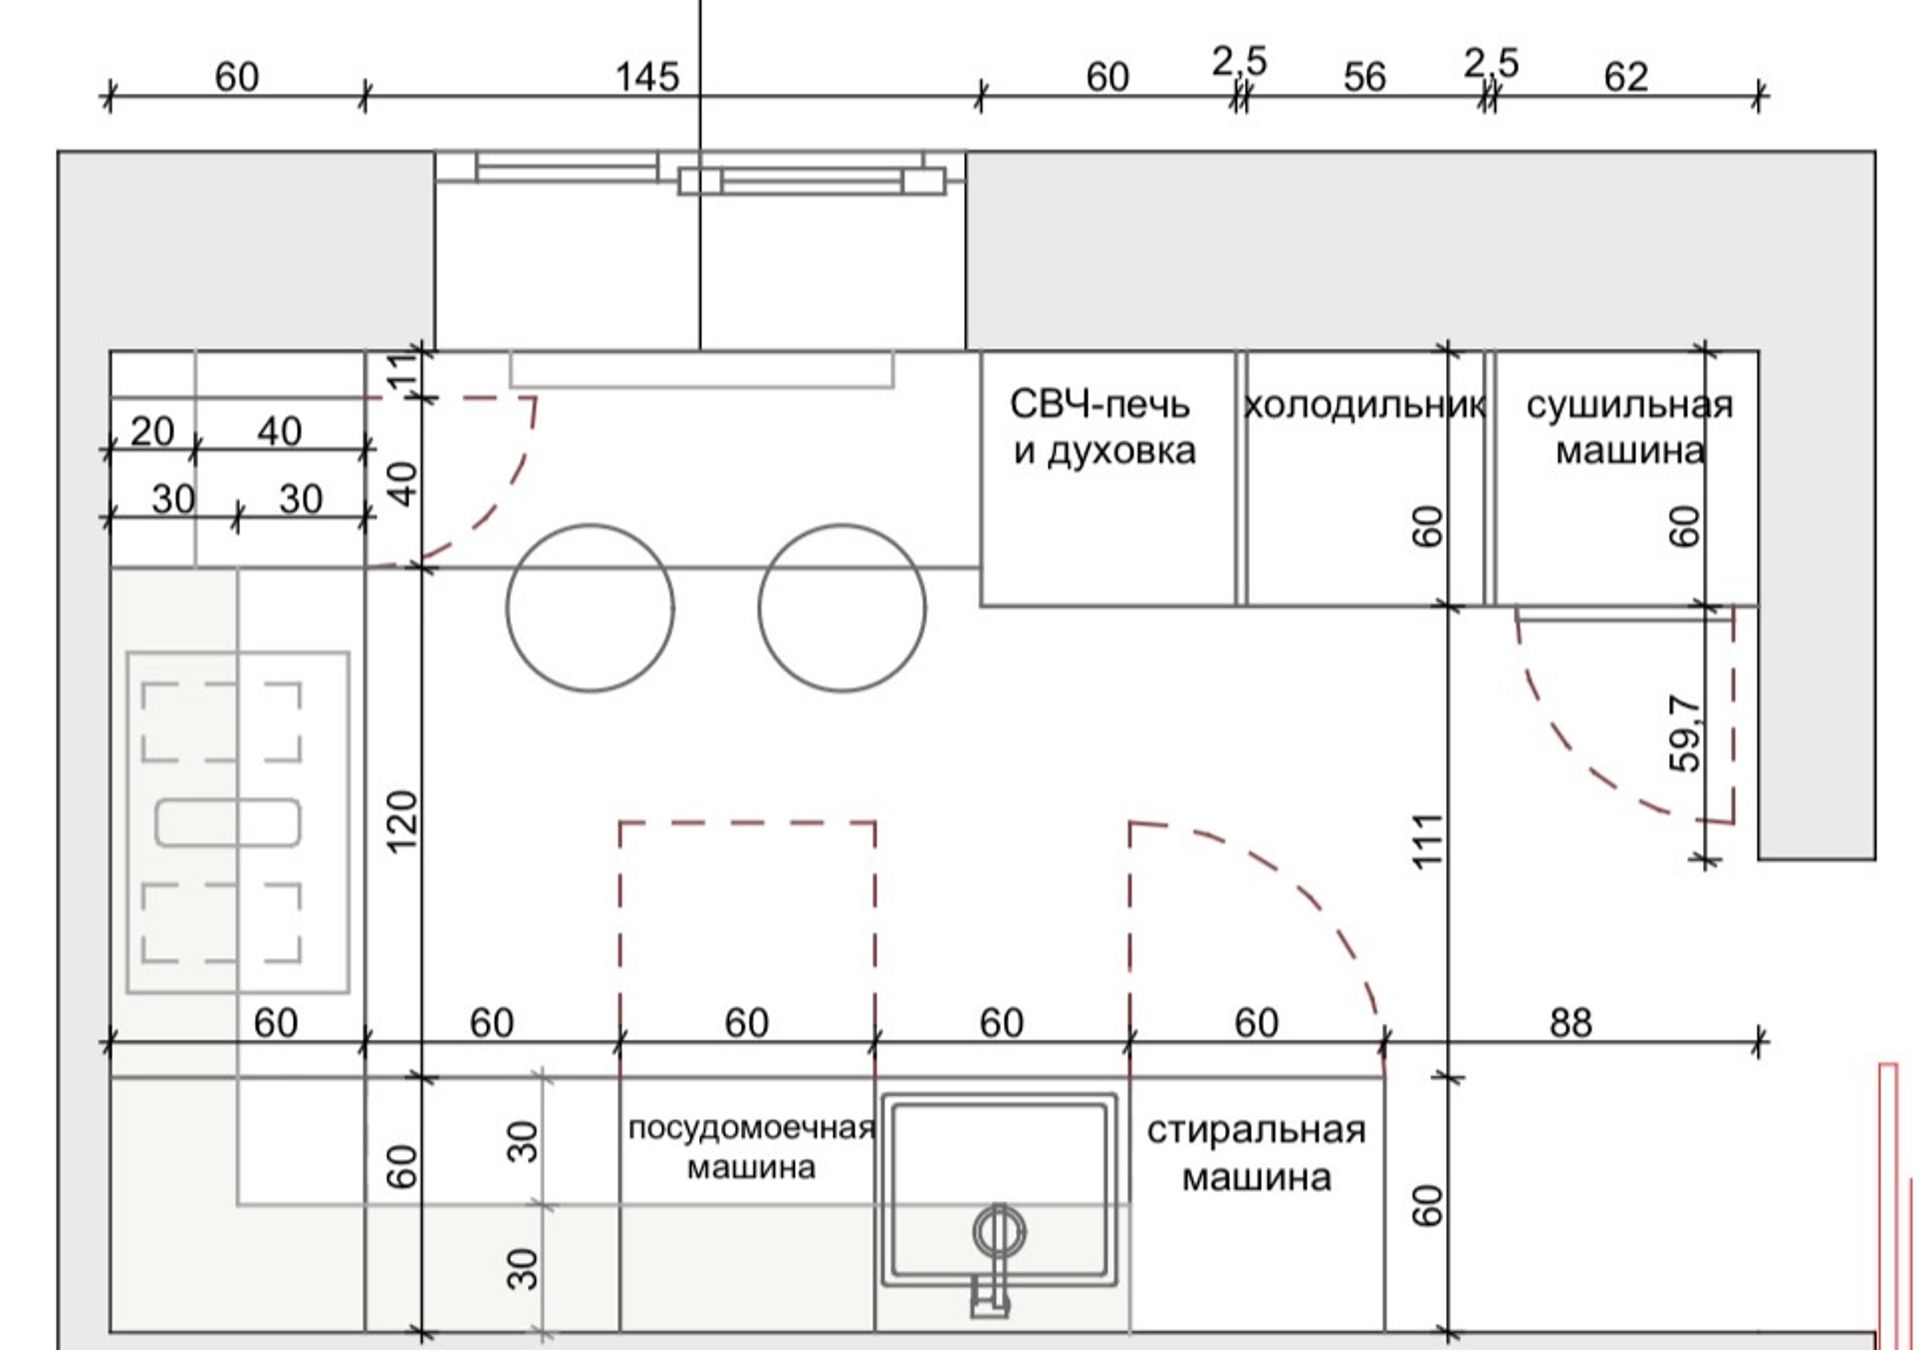
Storage was carefully planned to maximize functionality without compromising the overall design. Three full-height cabinets accommodate all essential appliances and storage, while the washing machine is discreetly integrated next to the sink, remaining almost invisible within the overall composition.
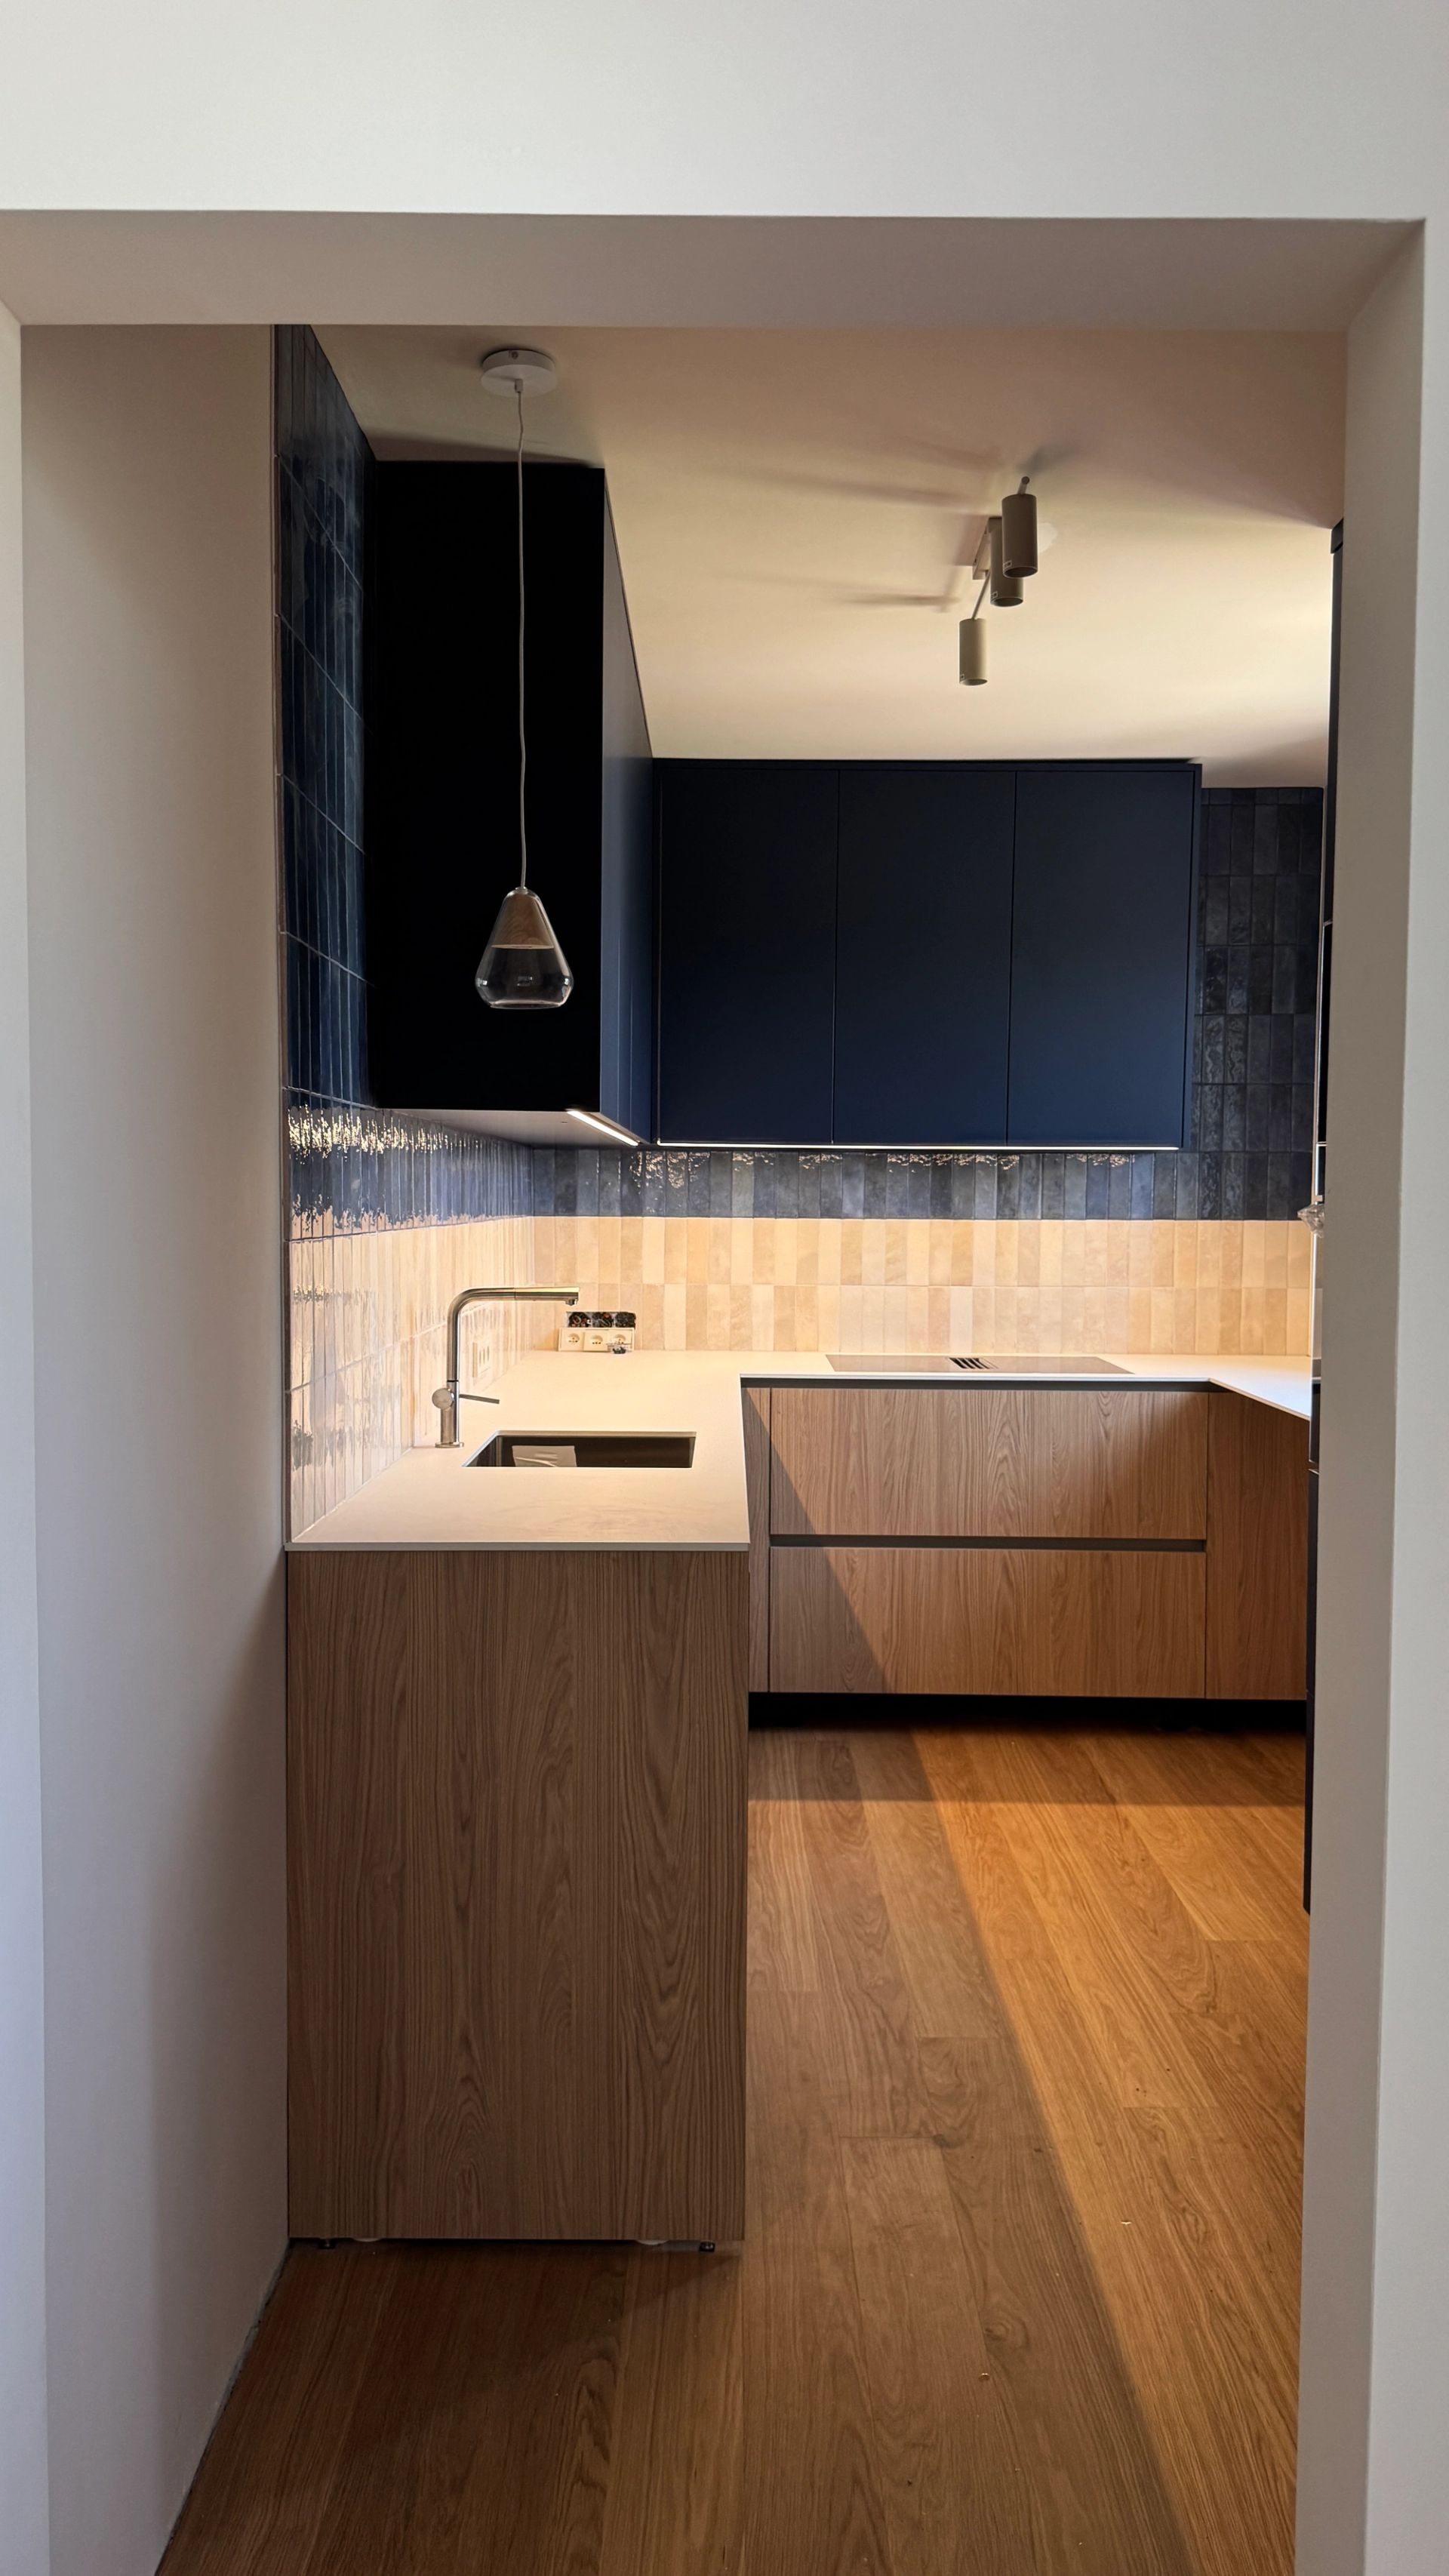
The final touch is the open shelving niche with a decorative pendant light. These elements introduce warmth and personality, balancing practicality with a welcoming atmosphere.
Want to see more?
Check out my other projects






“I believe that interior design is more than just decoration. It's a reflection of your personality, lifestyle, and needs. I create spaces that are unique for each client. My approach is to make your interior a cozy corner where you feel comfortable, whether you are at home or far away from your familiar surroundings.”
— Elina, Interior Designer