

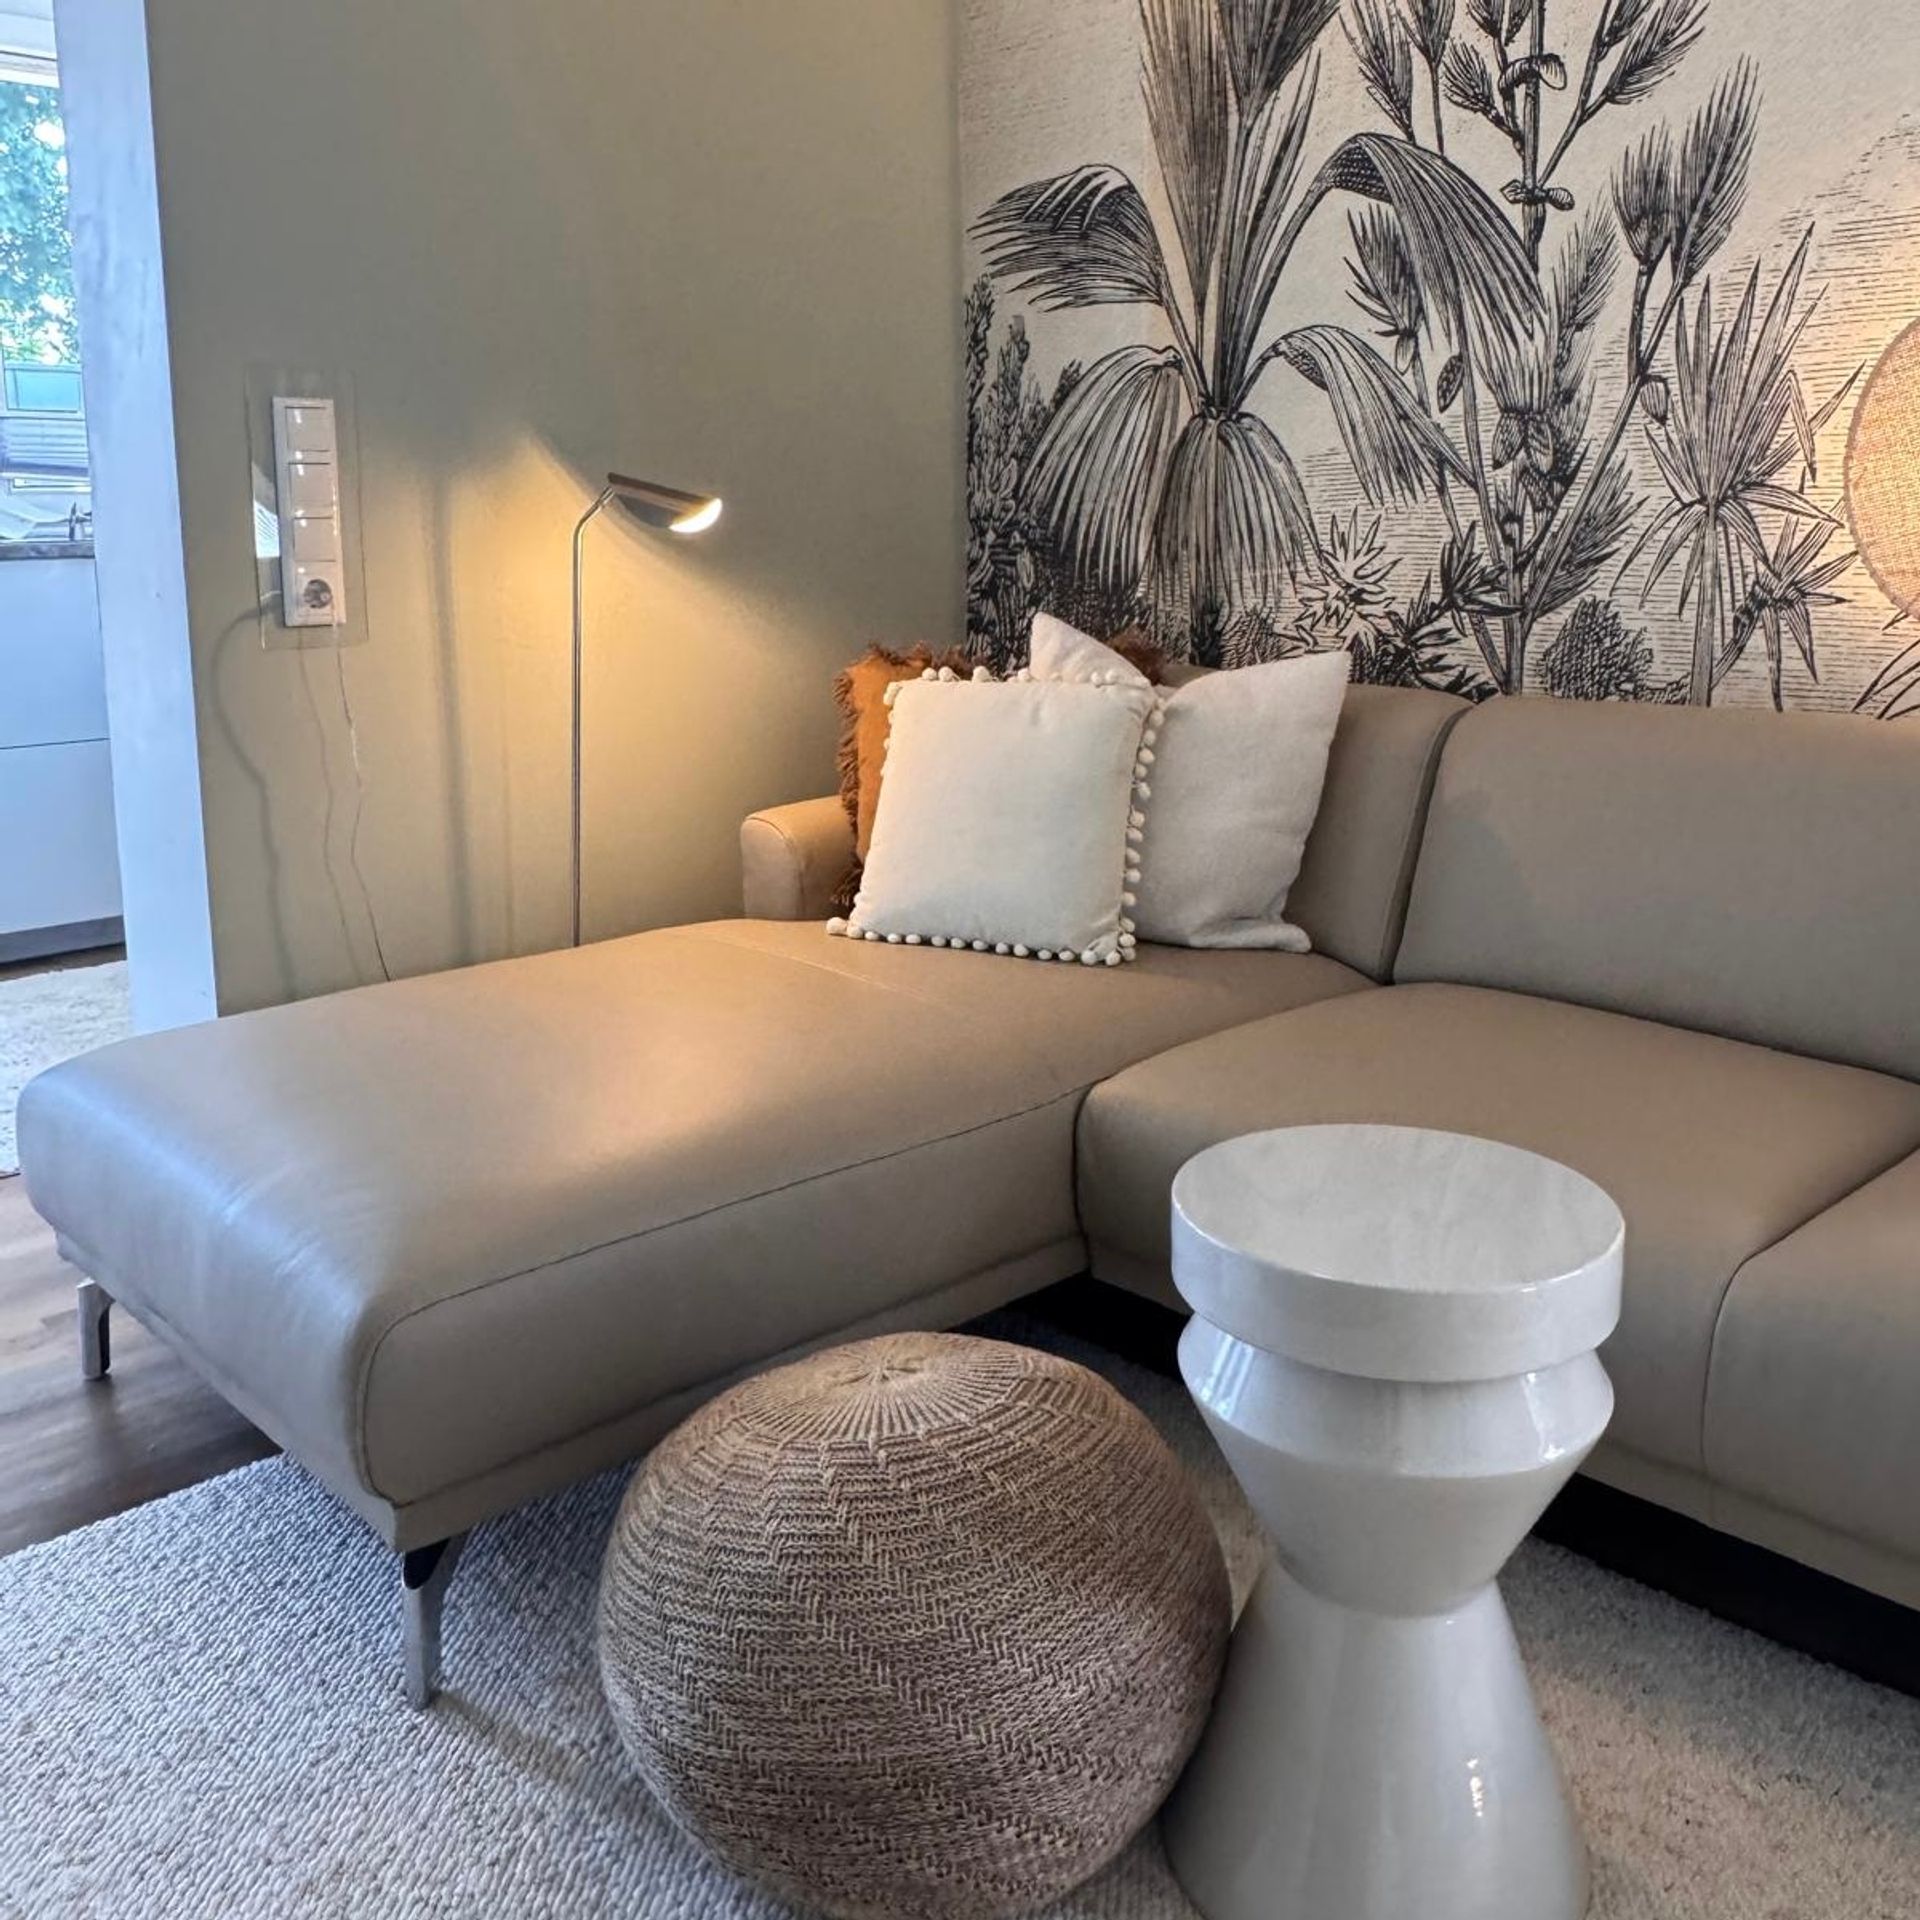


Two Atmospheres
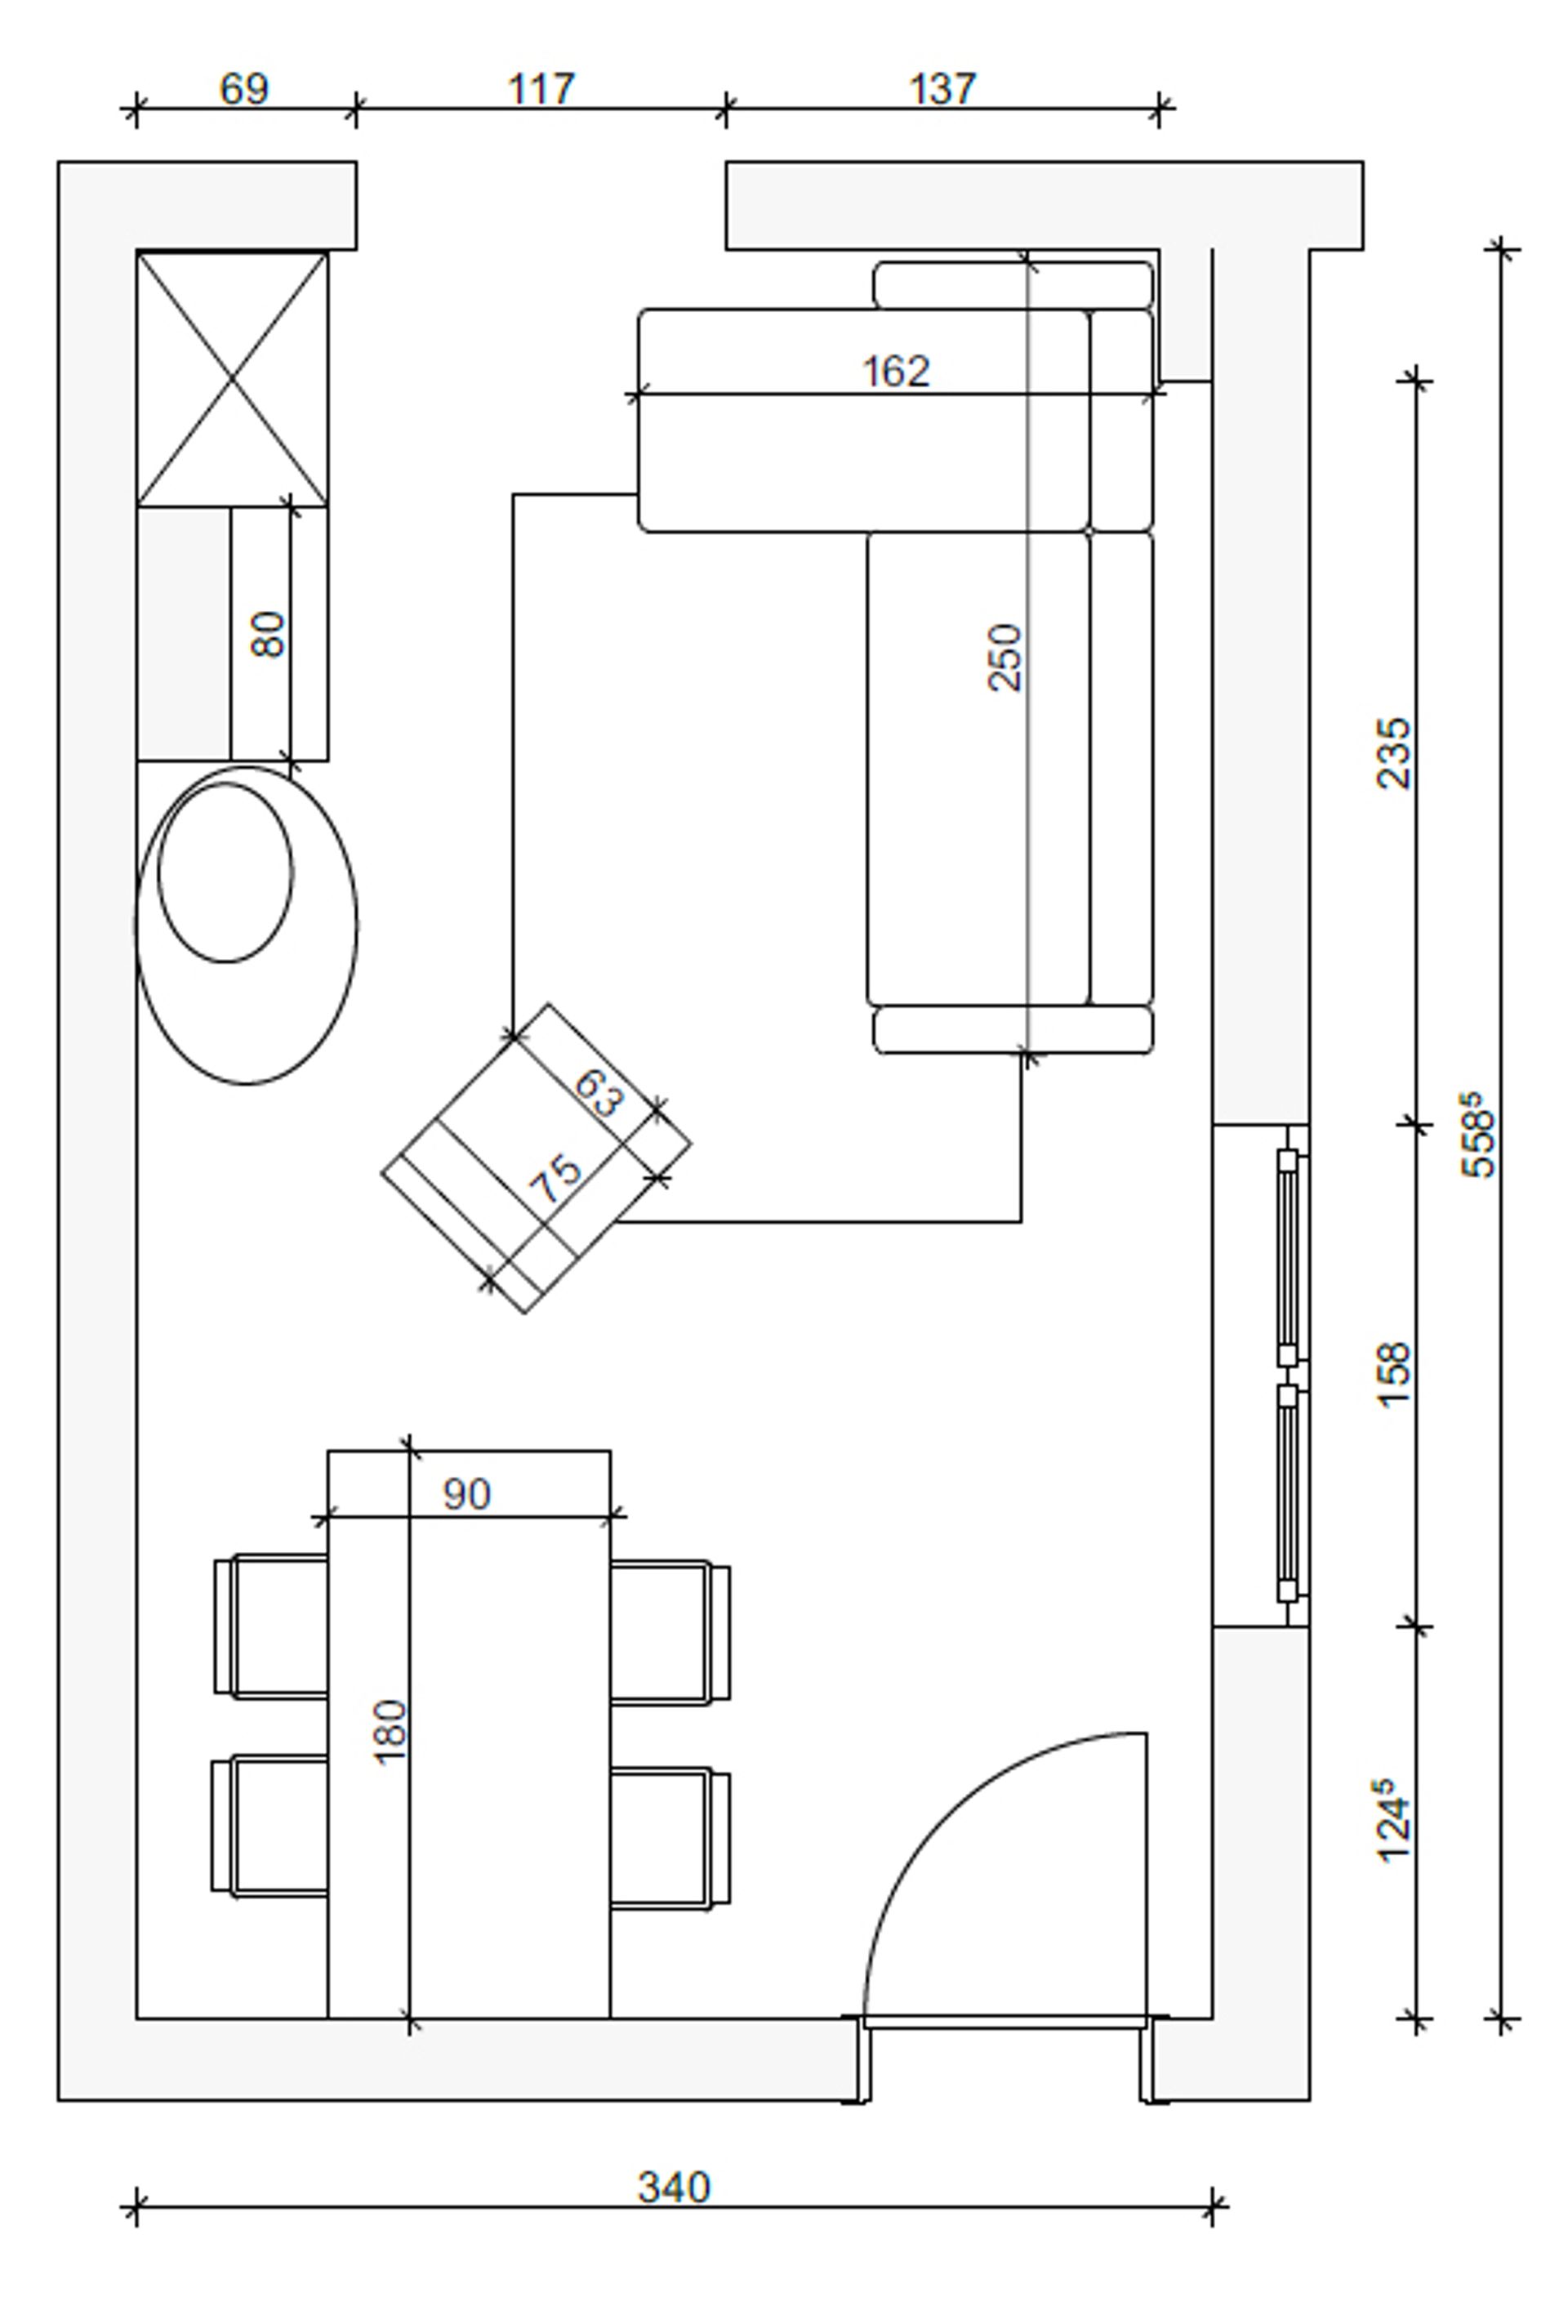
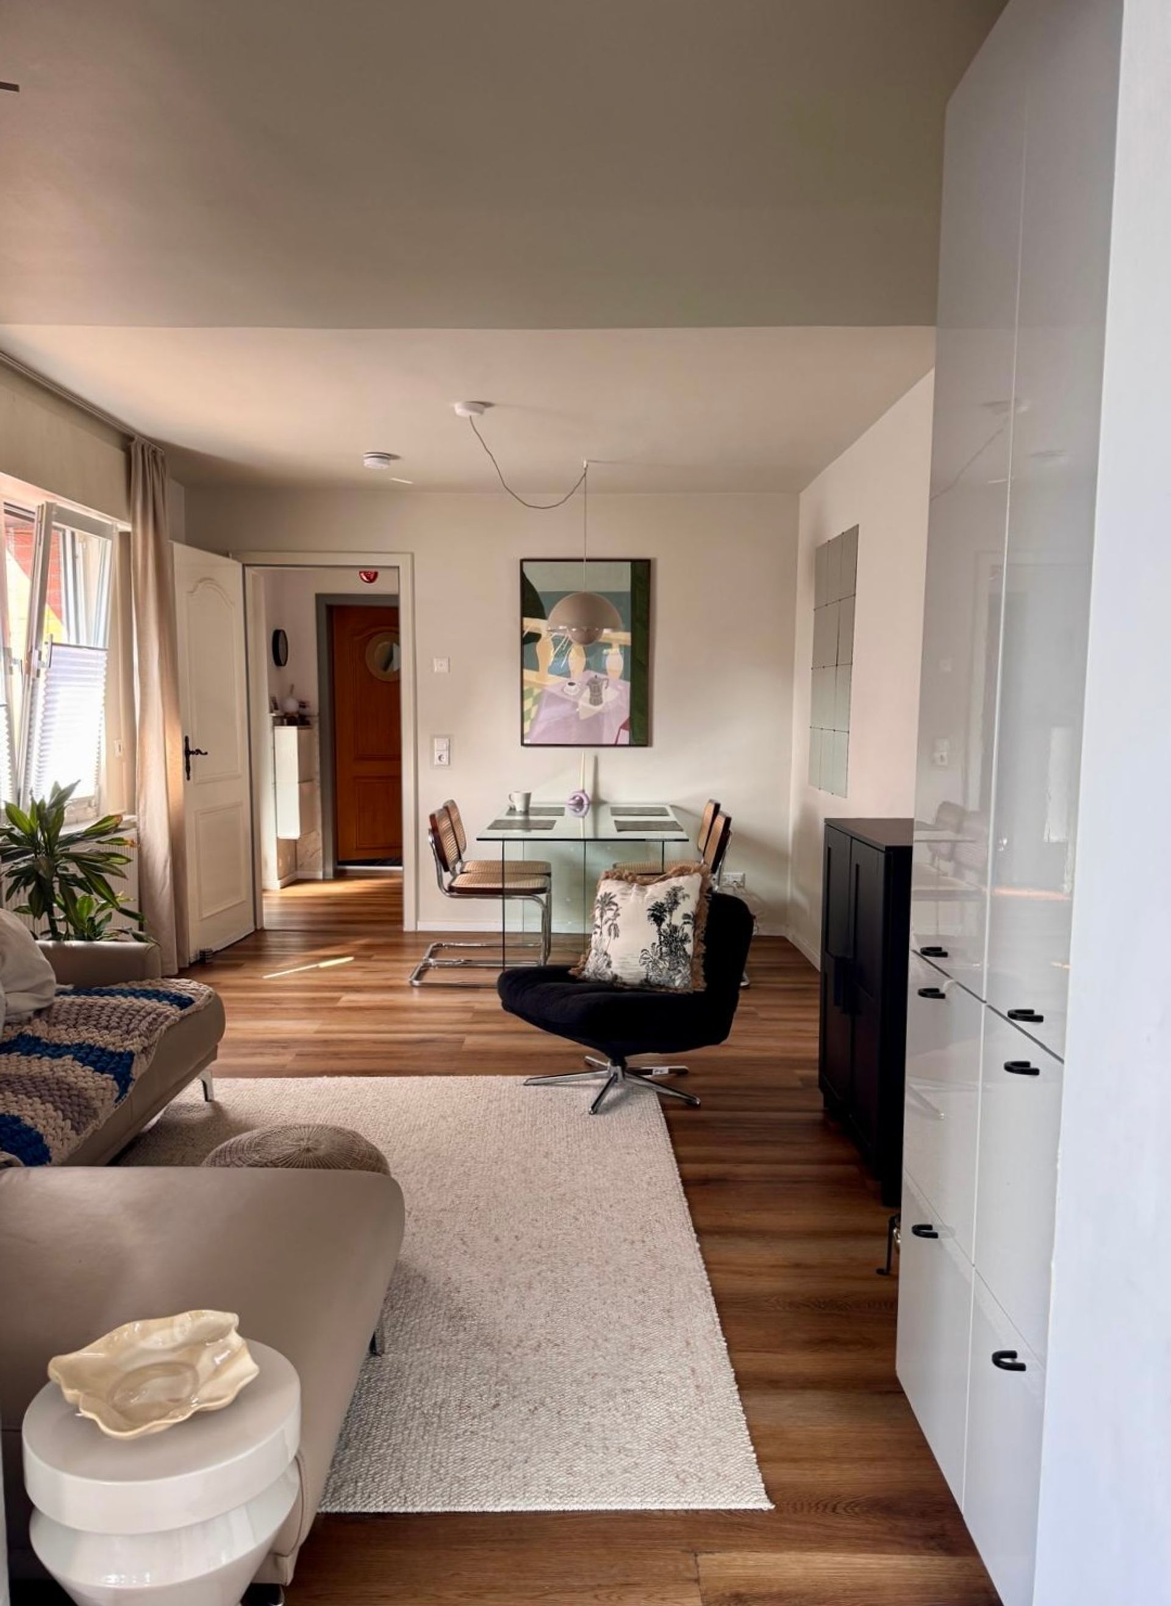
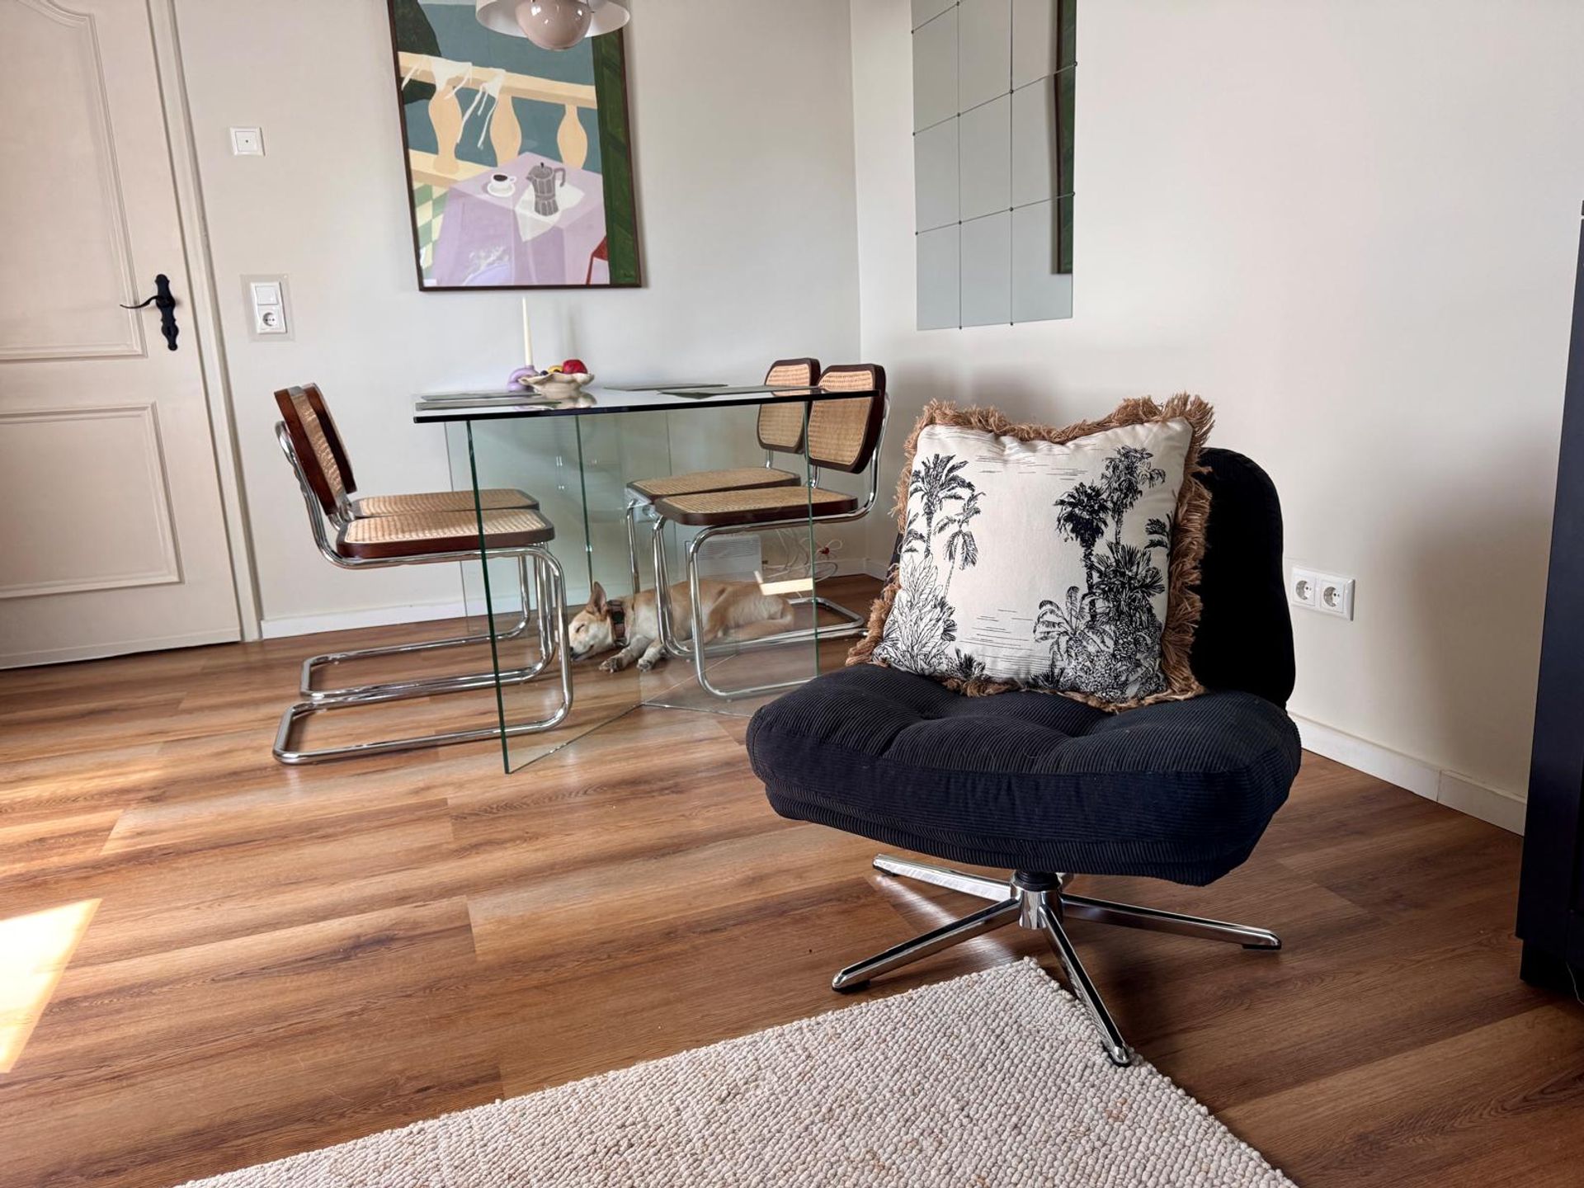
The main challenge of this project was a long, narrow room with only one window. Instead of treating this as a limitation, the space was divided into two distinct zones: a bright dining area by the window and a more intimate living room towards the back.
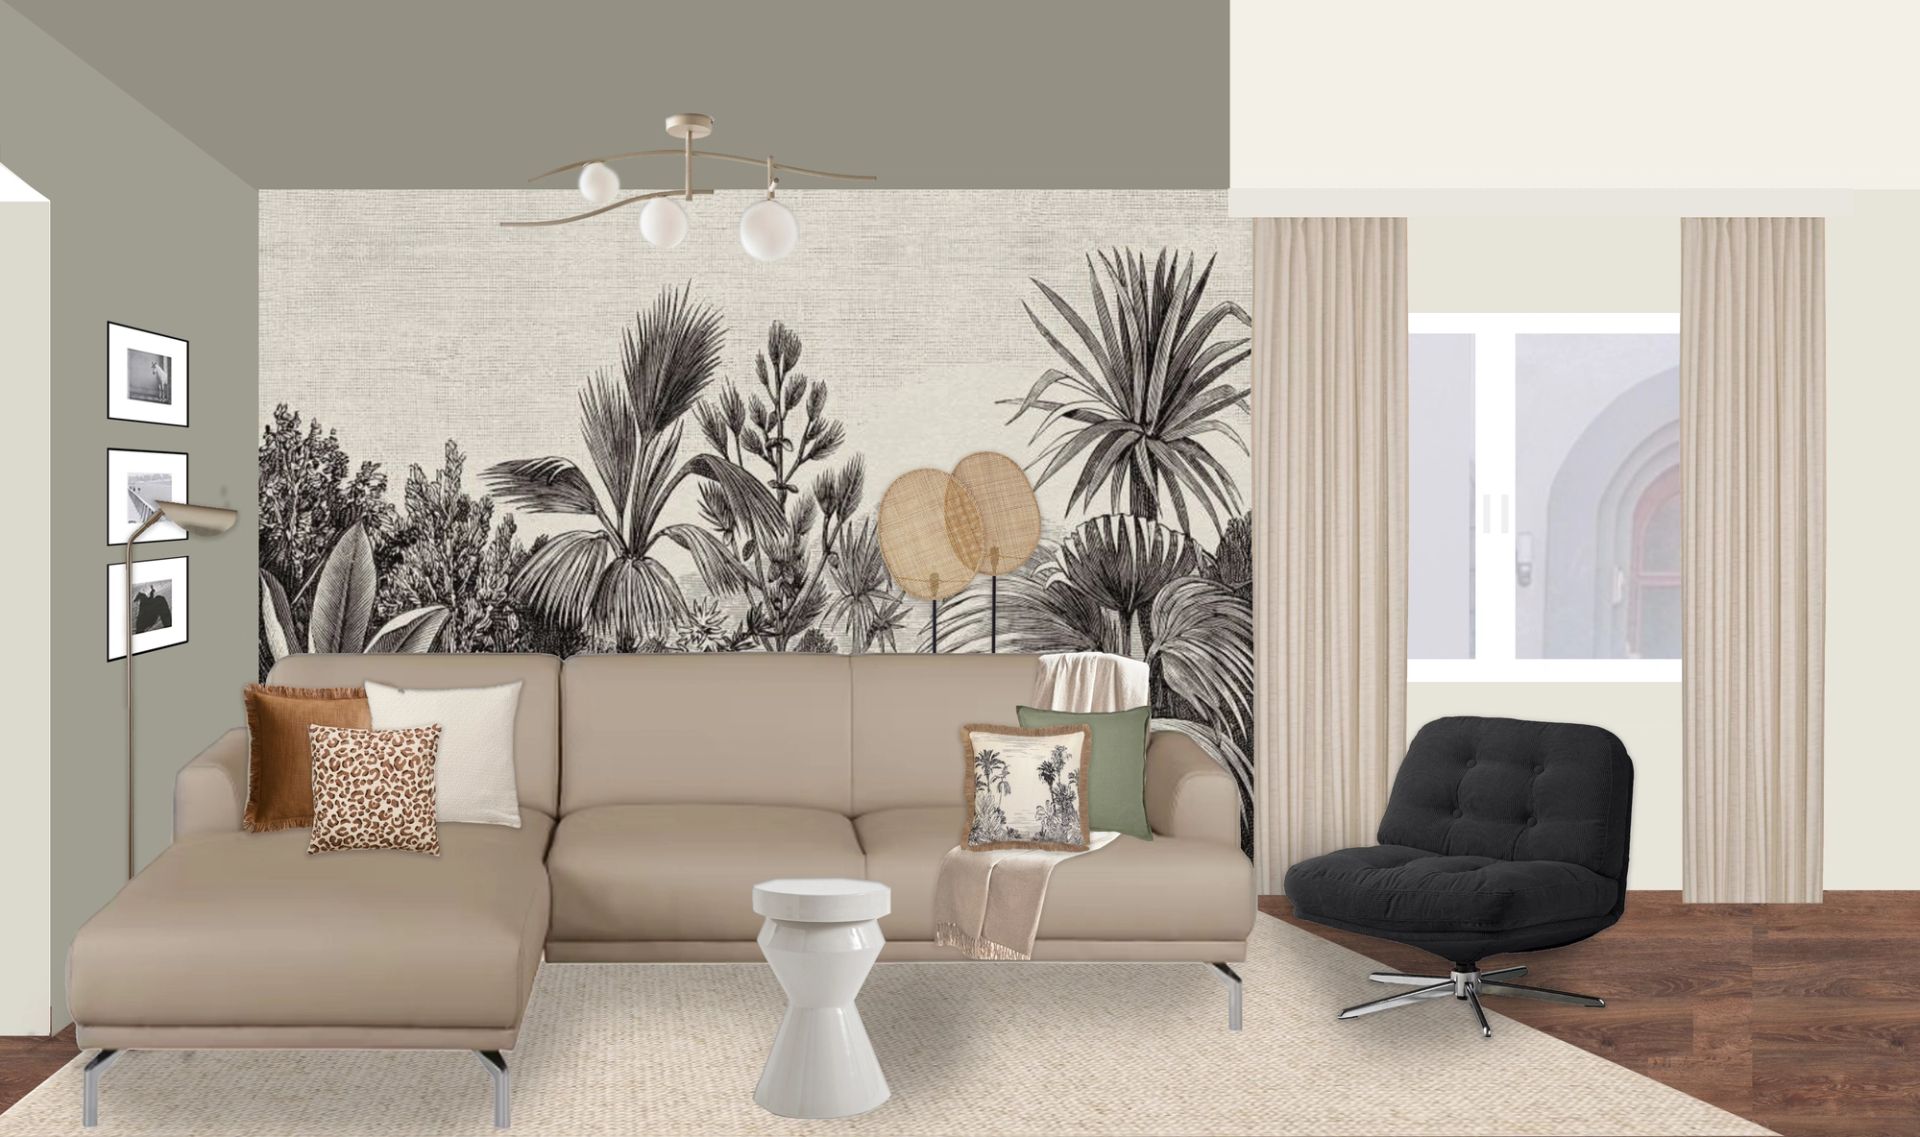
Playing with Perspective
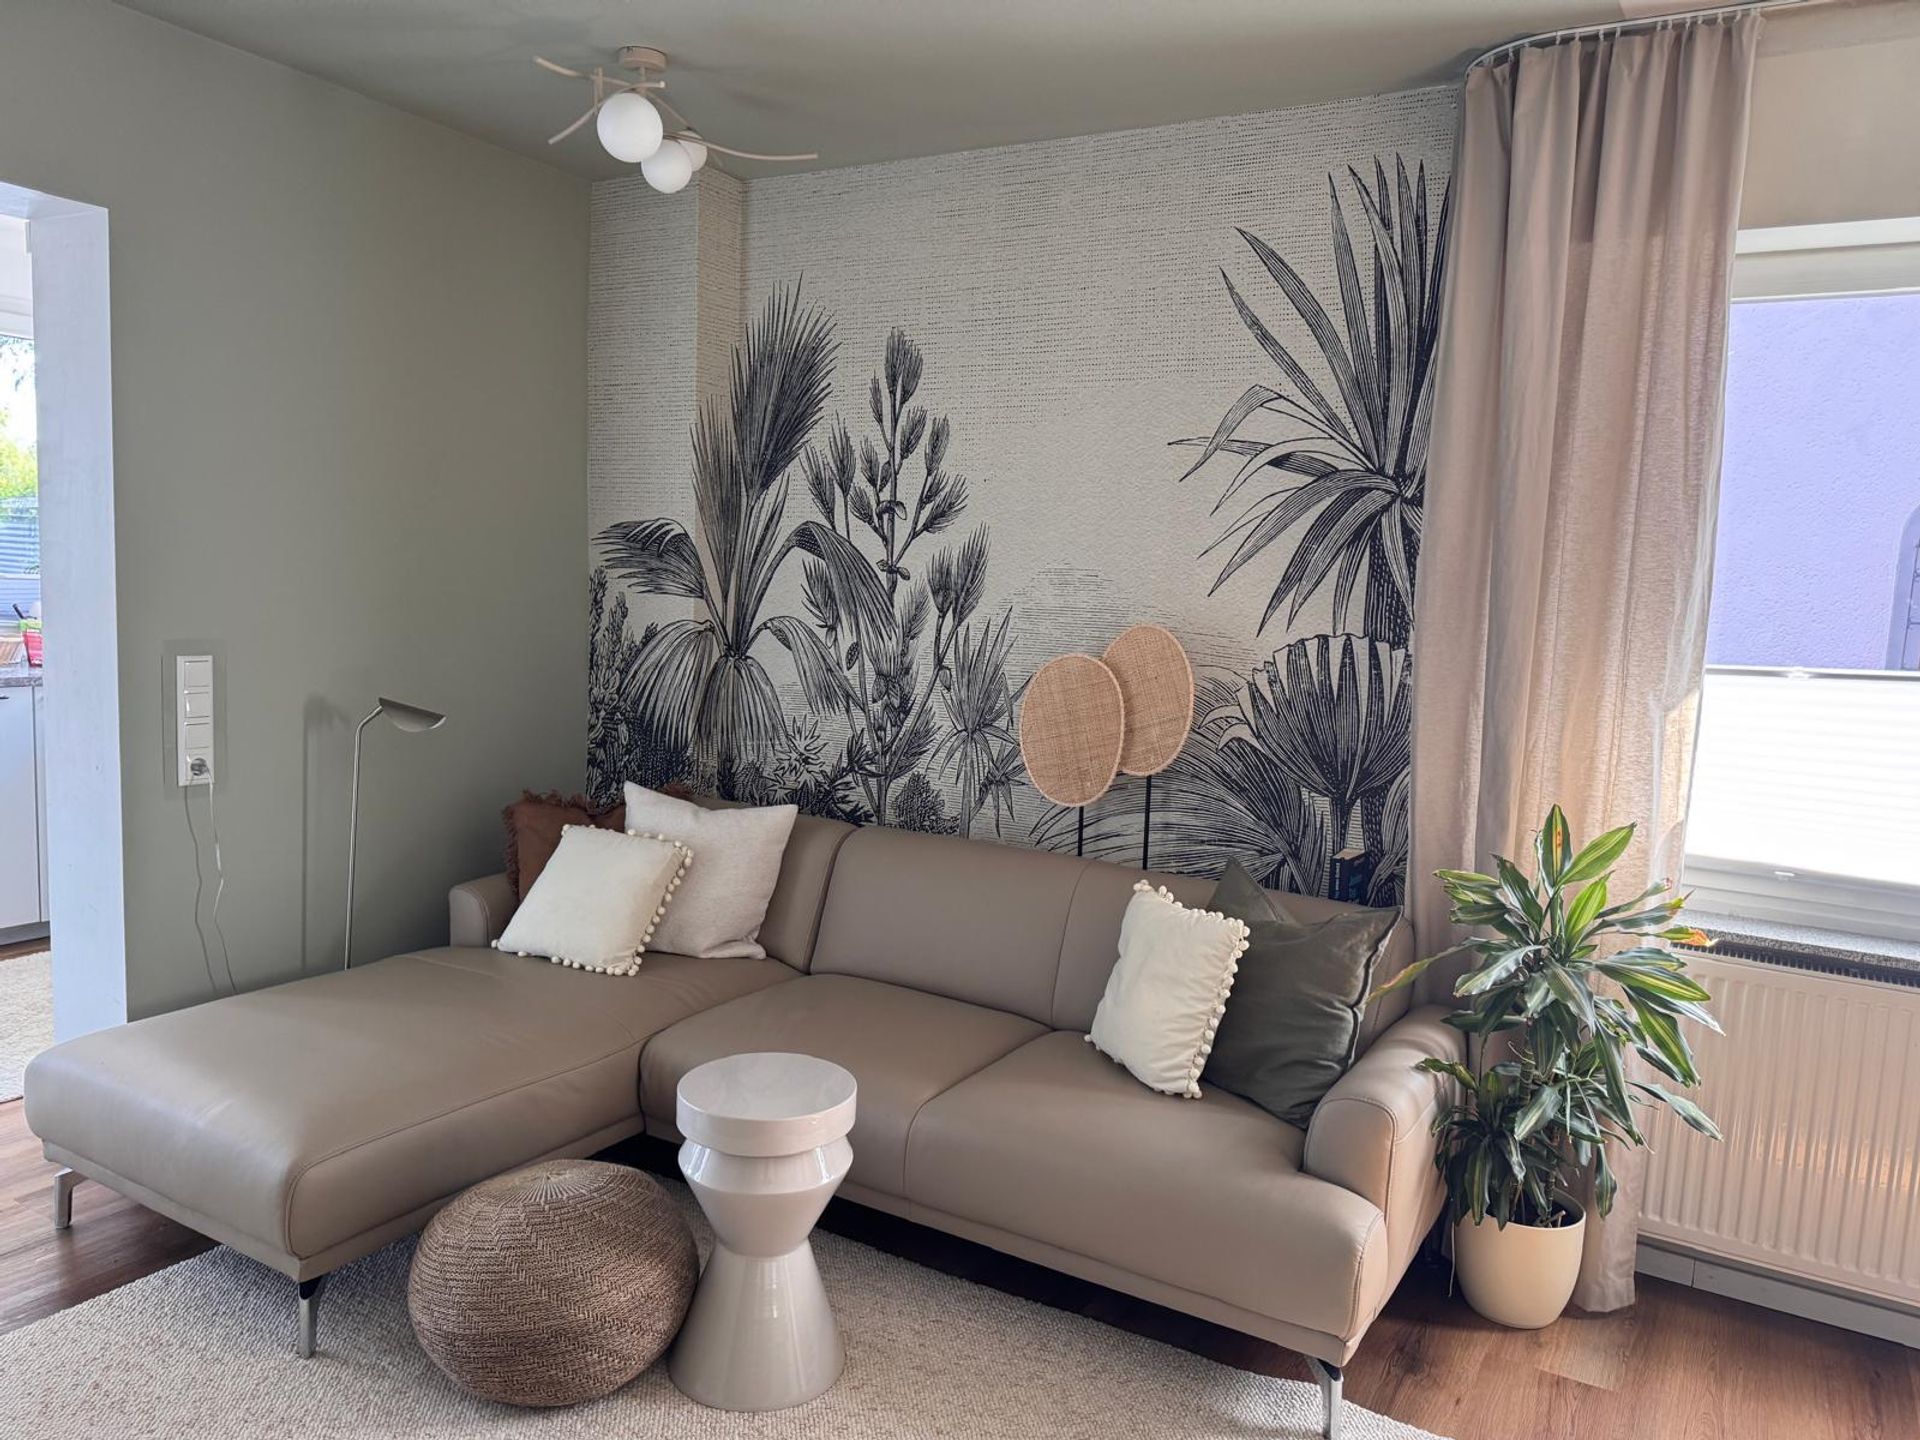
The living area is defined by panoramic tropical wallpaper that visually extends the room through its strong sense of depth. Soft grey-green walls continue the colours of the mural, creating a cohesive and balanced interior.
Bringing in the Light
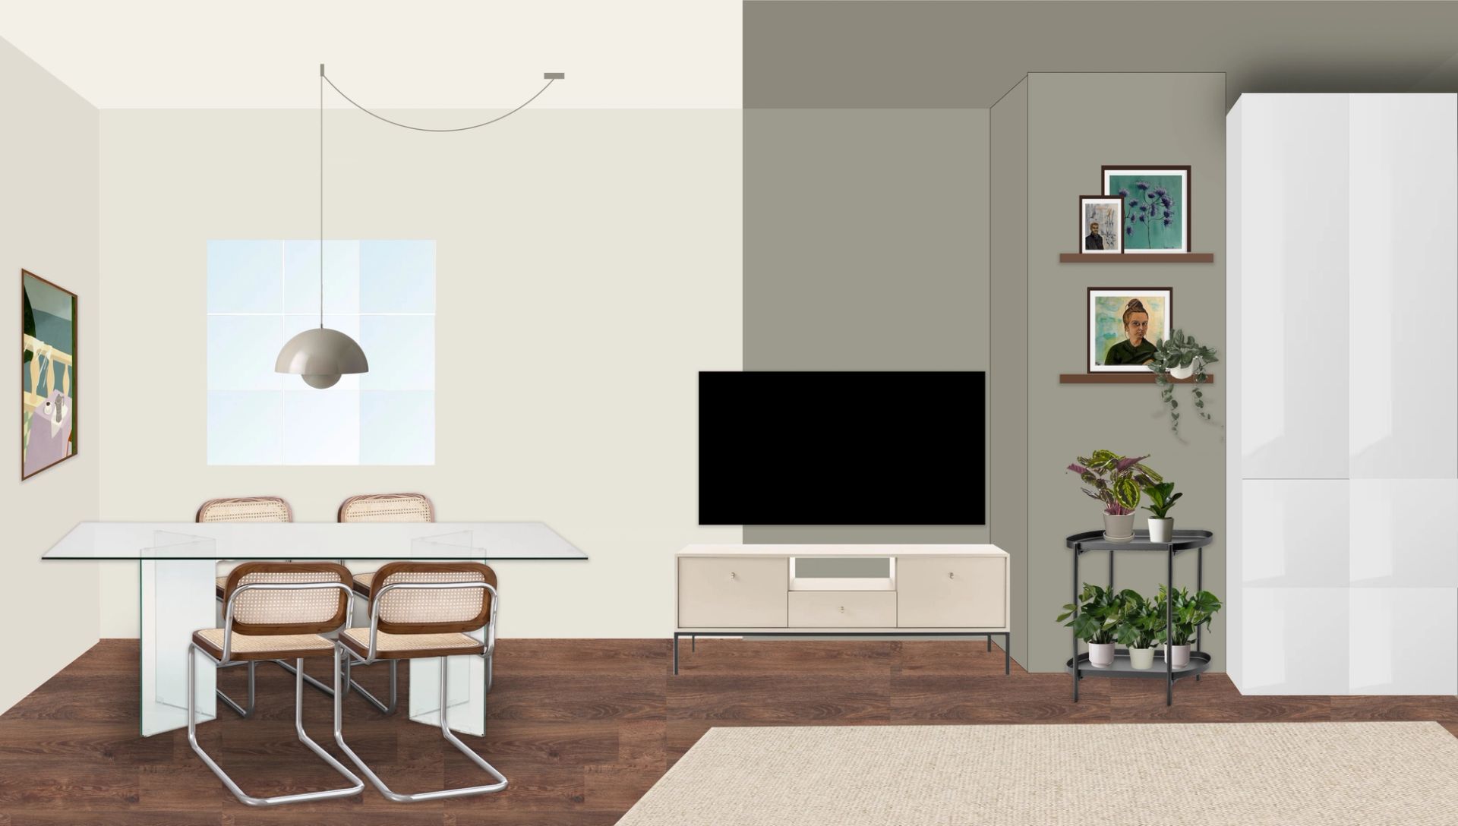
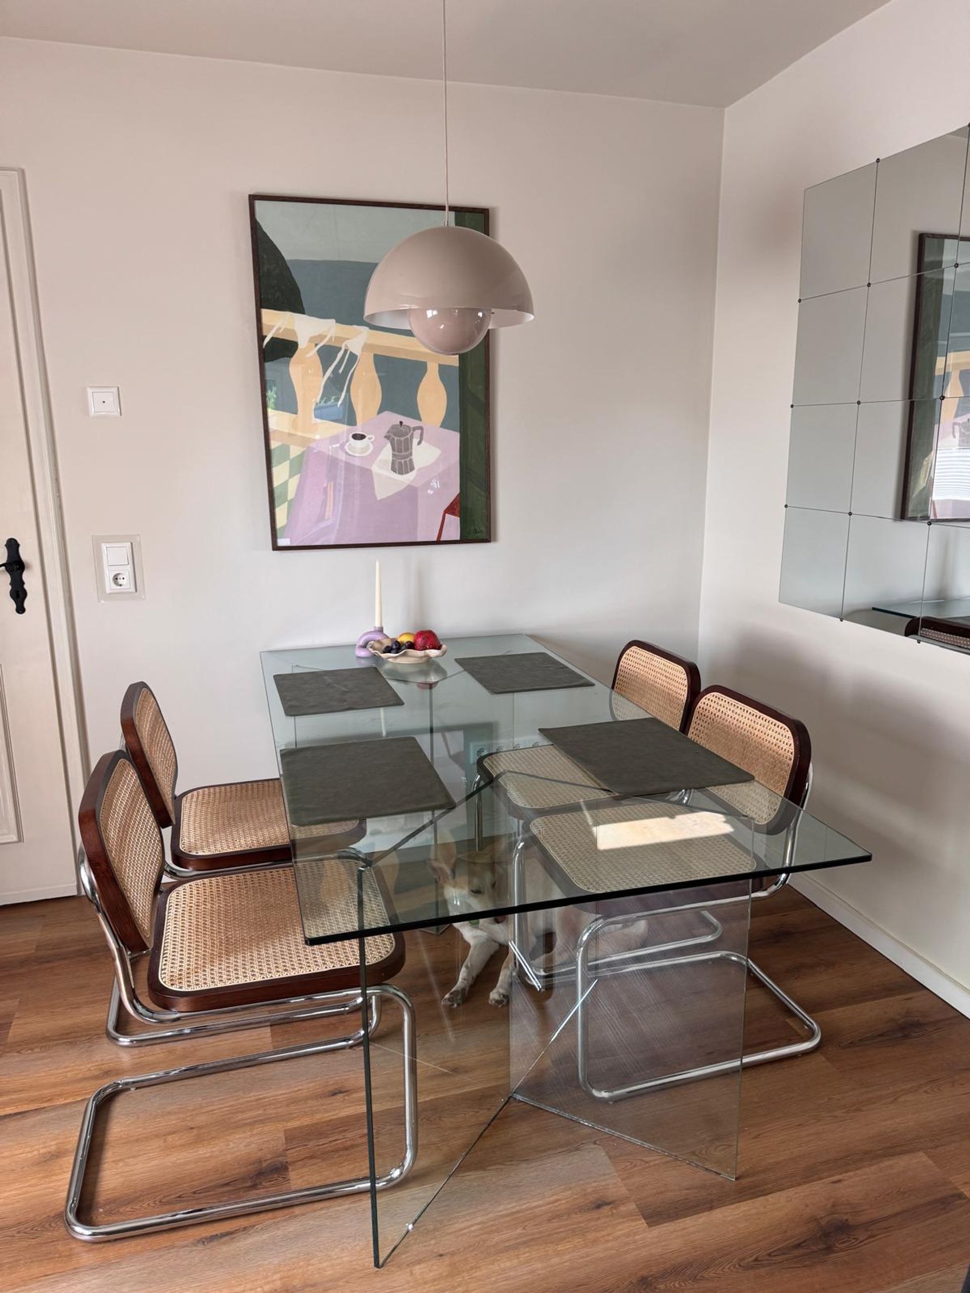
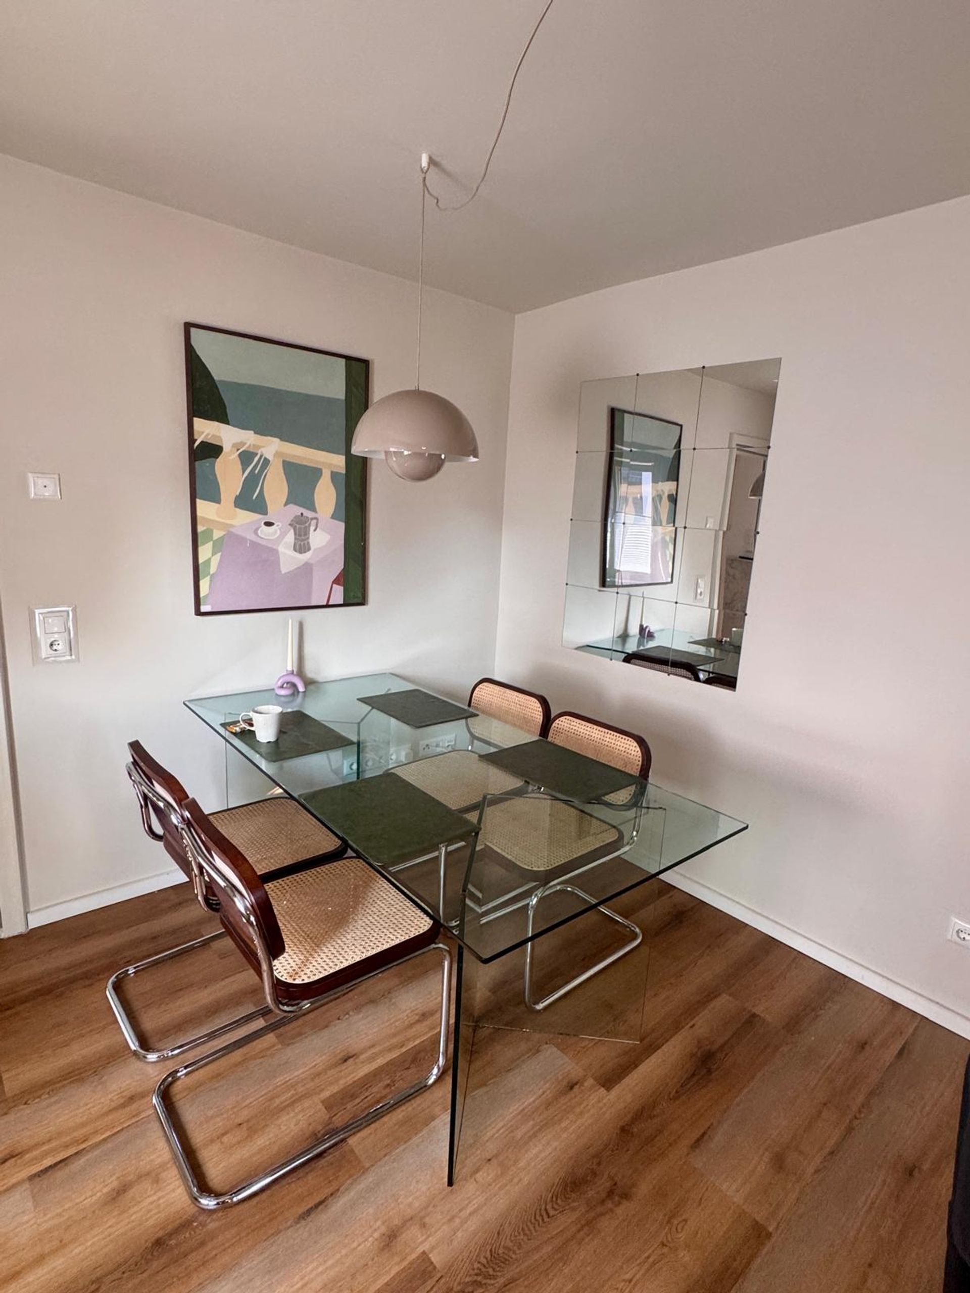
The dining area is positioned next to the window, where natural daylight is most valuable. A warm cream palette enhances the brightness, while a large mirror reflects the incoming light and makes the room feel more spacious.
Visual Lightness
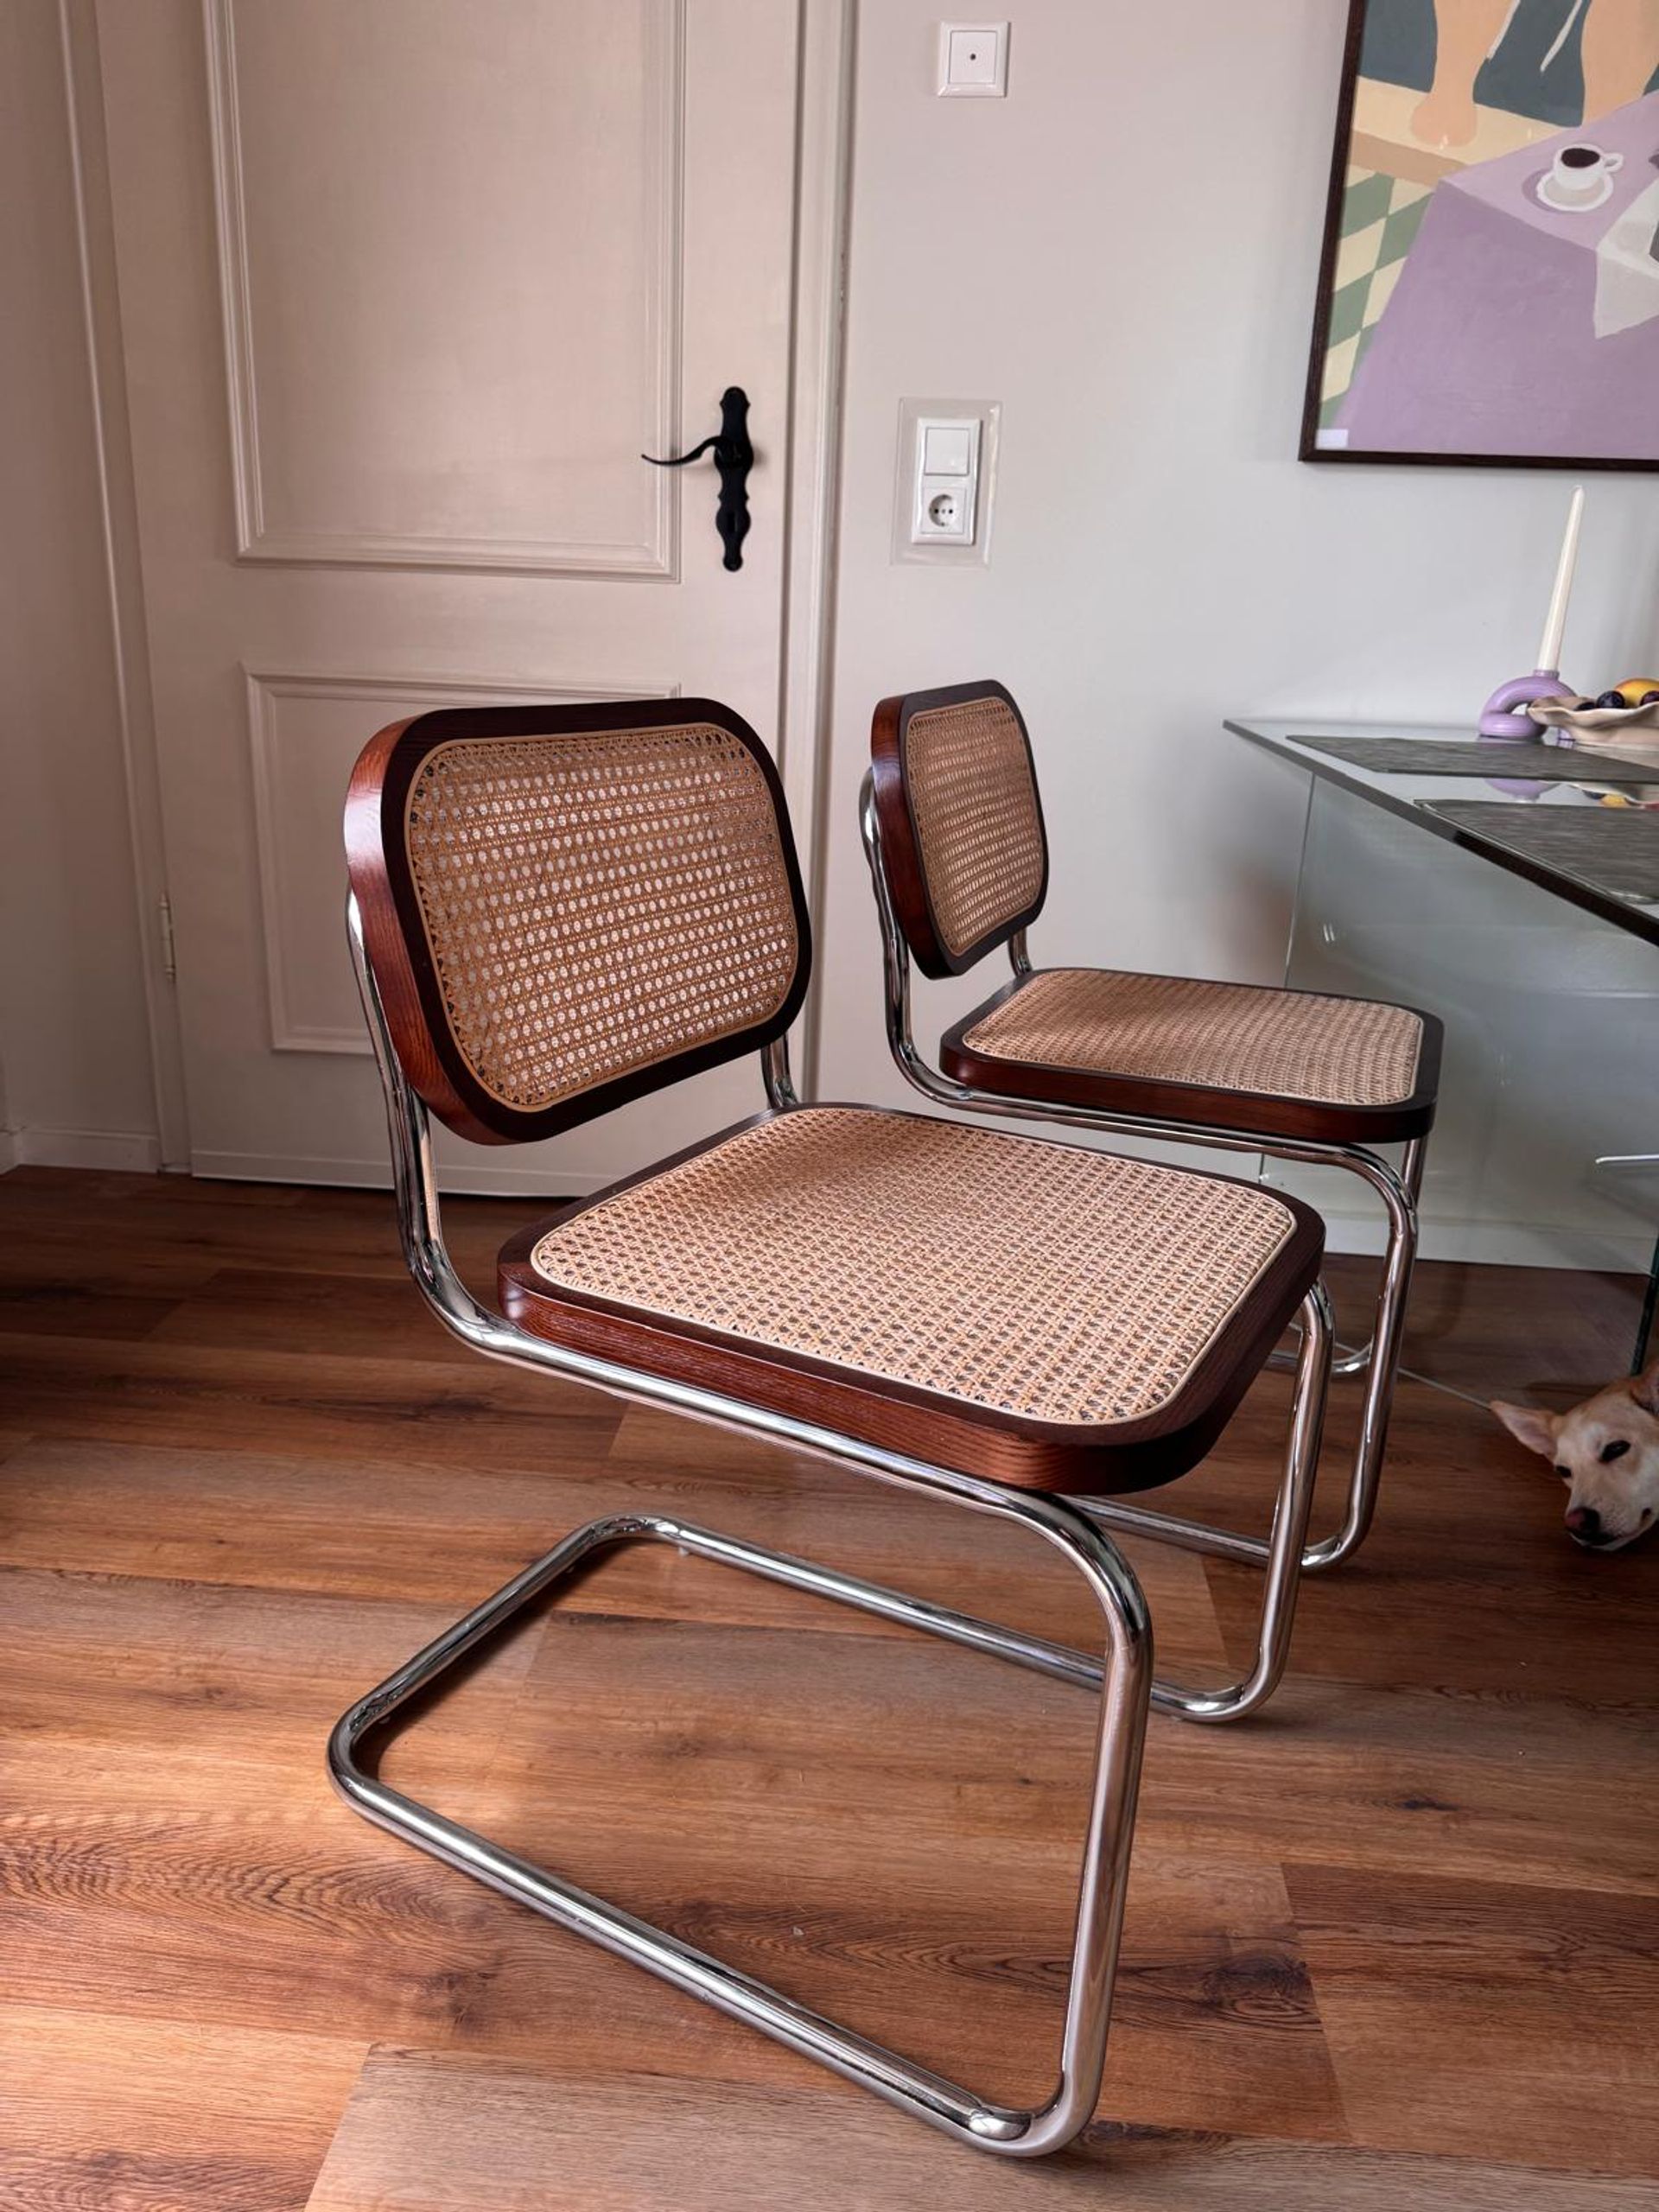
Every furniture choice was made to keep the interior visually open. A transparent glass dining table almost disappears within the space, while rattan dining chairs introduce texture without adding visual weight.
Want to see more?
Check out my other projects
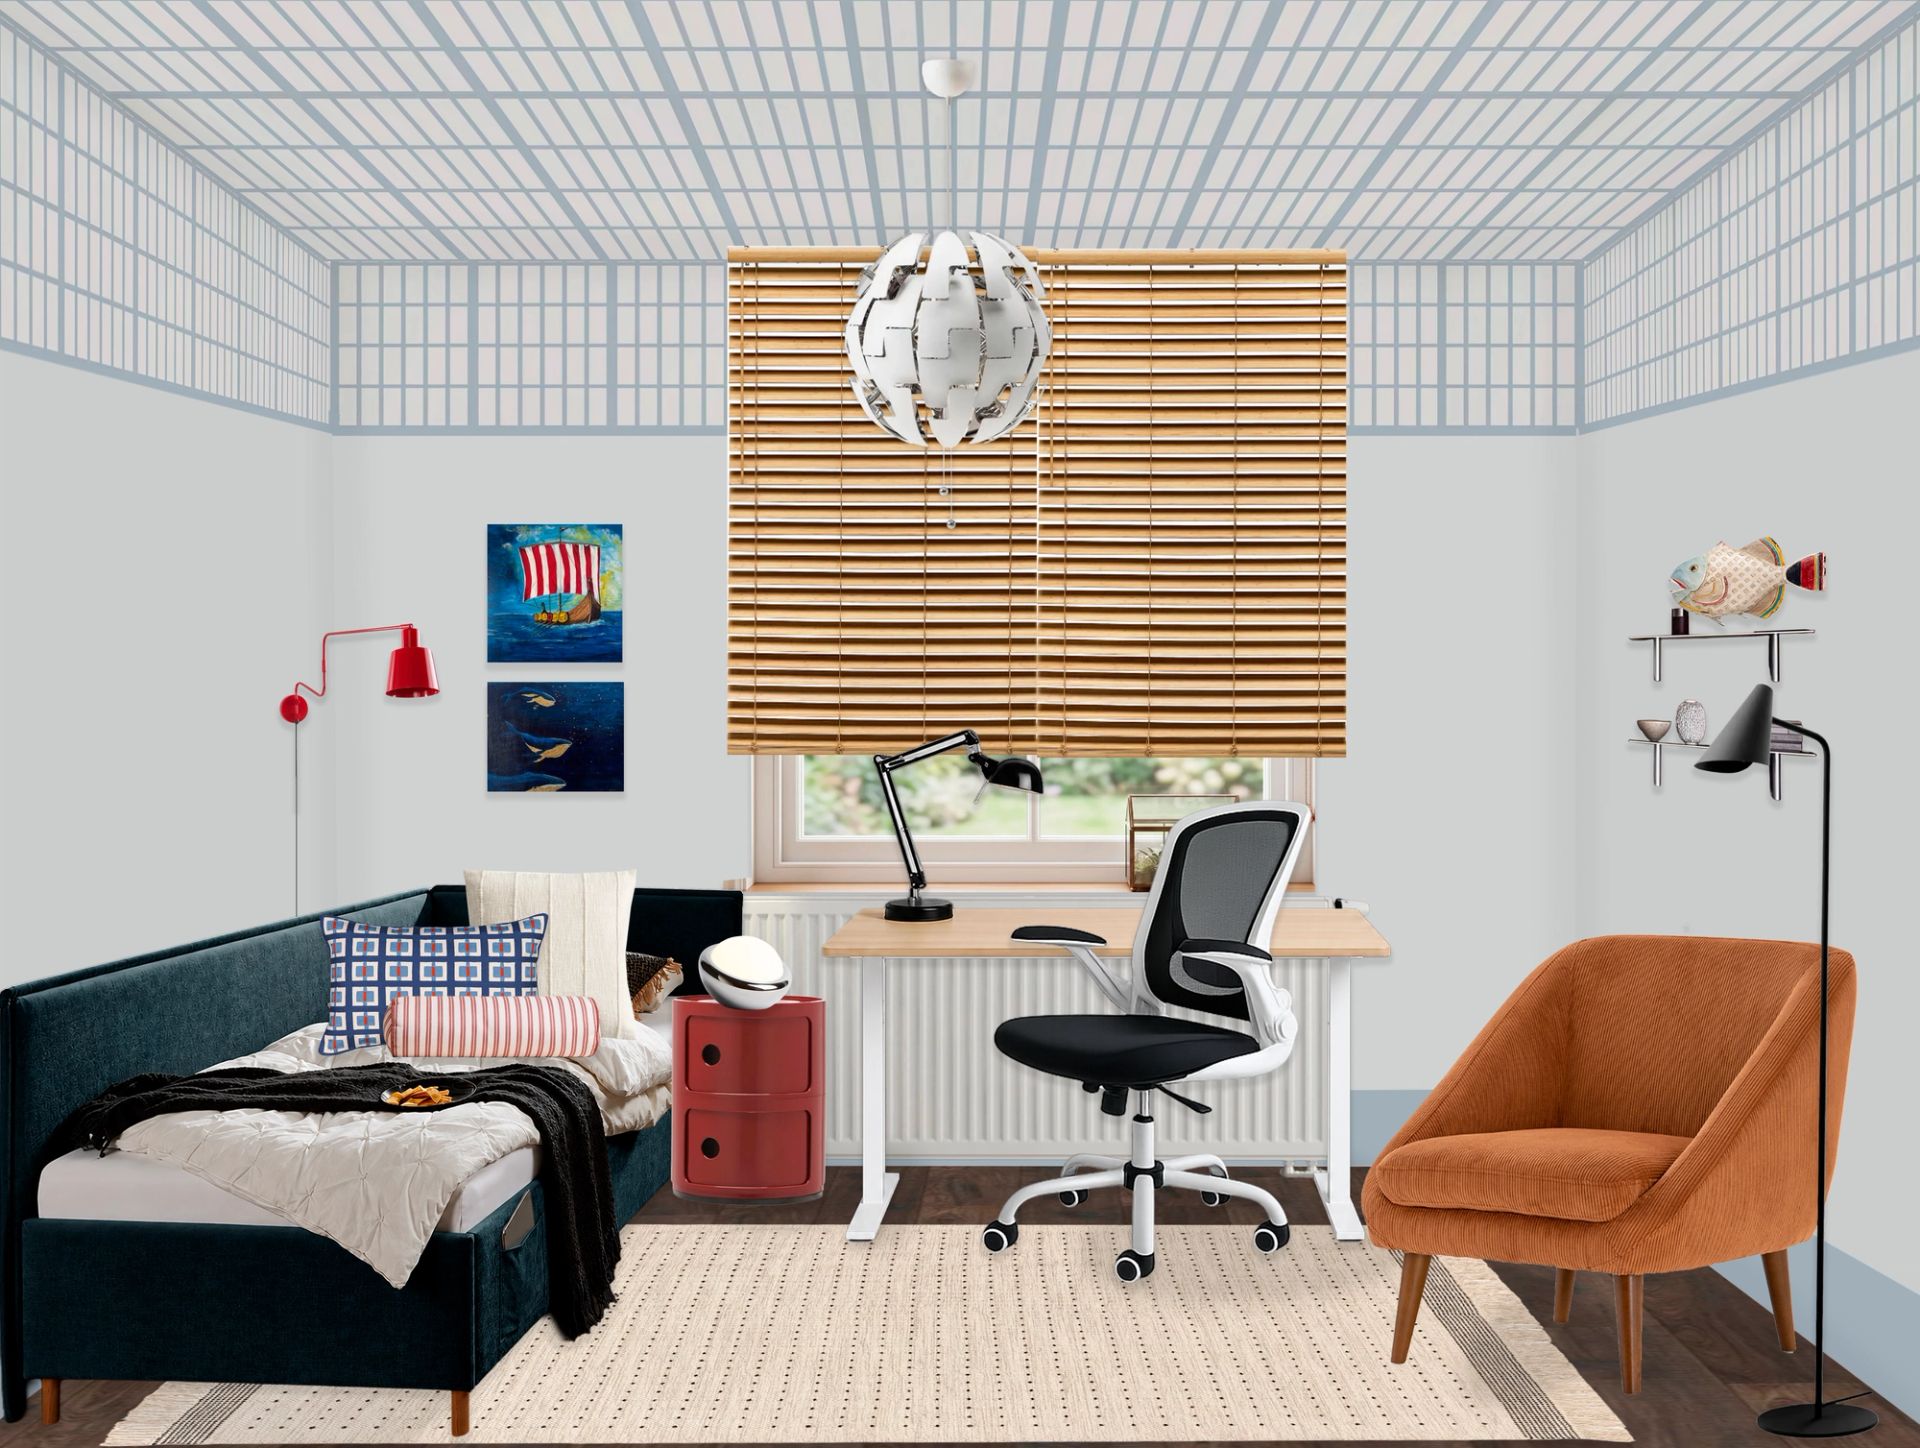





“I believe that interior design is more than just decoration. It's a reflection of your personality, lifestyle, and needs. I create spaces that are unique for each client. My approach is to make your interior a cozy corner where you feel comfortable, whether you are at home or far away from your familiar surroundings.”
— Elina, Interior Designer